8807 Carriage Drive, San Antonio, TX 78217
- $470,000
- 3
- BD
- 4
- BA
- 2,992
- SqFt






- List Price
- $470,000
- MLS#
- 2004268
- Status
- ACTIVE
- County
- Bexar
- City
- San Antonio
- Subdivision
- Marymont
- Bedrooms
- 3
- Bathrooms
- 4
- Full Baths
- 4
- Living Area
- 2,992
- Acres
- 0.09
Property Description
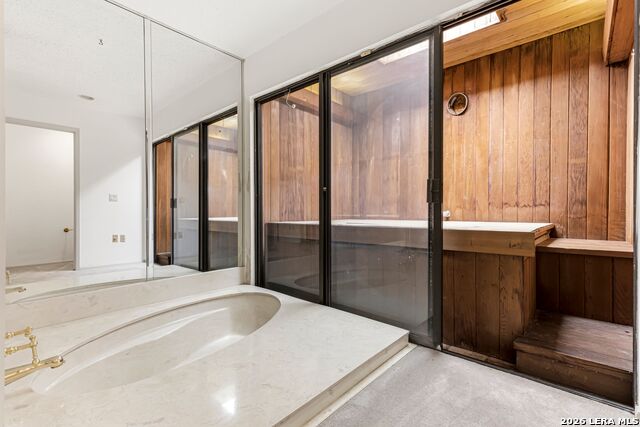
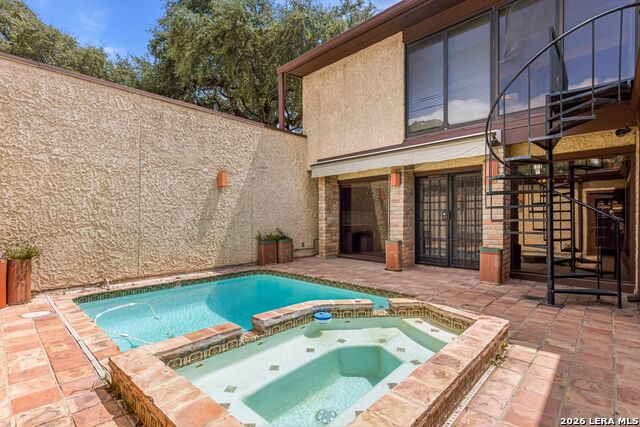
Architectural character and endless potential come together in this one-of-a-kind contemporary townhome. Dramatic two-story ceilings, exposed brick accents, a soaring fireplace, loft-style walkways, and walls of windows create a striking living space filled with natural light. A thoughtfully designed floor plan features a desirable downstairs primary suite and multiple living and entertaining areas centered around a private courtyard with an in-ground pool, creating a seamless indoor-outdoor lifestyle. The kitchen offers abundant cabinetry, expansive counter space, gas cooking, a built-in serving area, and a separate pantry. Upstairs, a private atrium style sitting area overlooking the courtyard provides a peaceful retreat for morning coffee or quiet relaxation. Saltillo tile flooring, exposed wood beams, custom built-ins, and impressive brick columns add warmth and timeless character throughout. Whether you choose to embrace its original architectural charm or update it with your own design vision, this distinctive home offers a rare opportunity in a convenient location near shopping, dining, major medical centers, and Loop 410 and IH-10.
/u.realgeeks.media/sanantoniotxforsale/sanantoniotxforsale_logo.png)
Additional Information
- Days on Market
- 87
- Year Built
- 1975
- Style
- Two Story, Traditional
- Stories
- 2
- Builder Name
- Unkown
- Interior Features
- Ceiling Fans, Chandelier, Washer Connection, Dryer Connection, Cook Top, Built-In Oven, Gas Cooking, Disposal, Dishwasher, Trash Compactor, Ice Maker Connection, Water Softener (owned), Wet Bar, Gas Water Heater, Garage Door Opener, Double Ovens, 2+ Water Heater Units, Private Garbage Service
- Master Bdr Desc
- DownStairs, Walk-In Closet, Multi-Closets, Ceiling Fan, Full Bath
- Fireplace Description
- One, Family Room
- Cooling
- One Central
- Heating
- Central
- Exterior
- Brick, 4 Sides Masonry, Stucco
- Roof
- Metal
- Floor
- Carpeting, Saltillo Tile
- Pool Description
- In Ground Pool, Hot Tub
- Parking
- Two Car Garage, Detached
- School District
- North East I.S.D.
- Elementary School
- Serna
- Middle School
- Garner
- High School
- Macarthur
How much is your home worth?
...get instant property value now!
Mortgage Calculator
Listing courtesy of Listing Agent: Henry Herrera (h.investment@gmail.com) from Listing Office: Keller Williams Heritage.
IDX information is provided exclusively for consumers' personal, non-commercial use, that it may not be used for any purpose other than to identify prospective properties consumers may be interested in purchasing, and that the data is deemed reliable but is not guaranteed accurate by the MLS. The MLS may, at its discretion, require use of other disclaimers as necessary to protect participants and/or the MLS from liability. 
Listings provided by LERA MLS