11337 Jazzstar, San Antonio, TX 78245
- $330,000
- 4
- BD
- 3
- BA
- 2,634
- SqFt




- List Price
- $330,000
- MLS#
- 2004698
- Status
- NEW
- County
- Bexar
- City
- San Antonio
- Subdivision
- Champions Manor
- Bedrooms
- 4
- Bathrooms
- 3
- Full Baths
- 2
- Half-baths
- 1
- Living Area
- 2,634
- Acres
- 0.14
Property Description
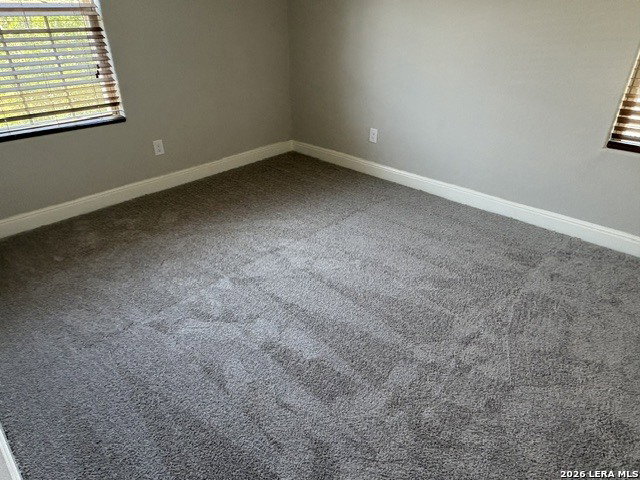
Welcome home to this beautifully updated two-story residence ideally located just minutes from Lackland Air Force Base, offering an exceptional combination of space, comfort, and convenience. Recent renovations, including fresh interior paint, new carpet, and beautifully updated primary and secondary bathrooms, provide a fresh, move-in-ready feel from the moment you step inside. Thoughtfully designed floor plan features a study on the main level, perfect for working from home, along with a spacious living room that flows seamlessly into the kitchen. The well-appointed kitchen showcases granite countertops, abundant 42-inch cabinetry, stainless steel appliances, and generous prep and storage space, making it ideal for both everyday living and entertaining. The primary suite is conveniently located downstairs, offering privacy and a beautifully renovated en suite bath. Upstairs, you'll find a large second living area that provides the perfect space for a game room, media room, or family retreat, along with generously sized secondary bedrooms that offer comfort for family and guests alike. Step outside to enjoy multiple outdoor living spaces, including a covered patio situated on a slab and an expansive multi-tiered deck overlooking the backyard-perfect for entertaining, weekend BBQs, or relaxing evenings outdoors. Conveniently located near shopping, dining, major highways, and Lackland Air Force Base, this beautifully updated home offers the space, upgrades, and location today's buyers are looking for.
/u.realgeeks.media/sanantoniotxforsale/sanantoniotxforsale_logo.png)
Additional Information
- Days on Market
- 6
- Year Built
- 2016
- Style
- Two Story, Traditional
- Stories
- 2
- Builder Name
- Meritage
- Interior Features
- Ceiling Fans, Washer Connection, Dryer Connection, Stove/Range, Disposal, Dishwasher, Water Softener (owned), Smoke Alarm, Pre-Wired for Security, Electric Water Heater, Smooth Cooktop, Solid Counter Tops
- Master Bdr Desc
- DownStairs, Walk-In Closet, Ceiling Fan, Full Bath
- Fireplace Description
- Not Applicable
- Cooling
- One Central
- Heating
- Central
- Exterior Features
- Patio Slab, Covered Patio, Deck/Balcony, Privacy Fence, Sprinkler System, Double Pane Windows
- Exterior
- Brick, 3 Sides Masonry, Cement Fiber
- Roof
- Composition
- Floor
- Carpeting, Ceramic Tile, Vinyl
- Pool Description
- None
- Parking
- Two Car Garage, Attached
- School District
- Medina Valley I.S.D.
- Elementary School
- Silos
- Middle School
- Loma Alta
- High School
- Medina Valley
Mortgage Calculator
Listing courtesy of Listing Agent: Bradley Graves (bgraves@cbharper.com) from Listing Office: Coldwell Banker D'Ann Harper, REALTOR.
IDX information is provided exclusively for consumers' personal, non-commercial use, that it may not be used for any purpose other than to identify prospective properties consumers may be interested in purchasing, and that the data is deemed reliable but is not guaranteed accurate by the MLS. The MLS may, at its discretion, require use of other disclaimers as necessary to protect participants and/or the MLS from liability. 
Listings provided by LERA MLS