8519 Athenian, Universal City, TX 78148
- $380,000
- 3
- BD
- 2
- BA
- 1,944
- SqFt




- List Price
- $380,000
- MLS#
- 2005032
- Status
- NEW
- County
- Bexar
- City
- Universal City
- Subdivision
- Olympia
- Bedrooms
- 3
- Bathrooms
- 2
- Full Baths
- 2
- Living Area
- 1,944
- Acres
- 0.27
Property Description
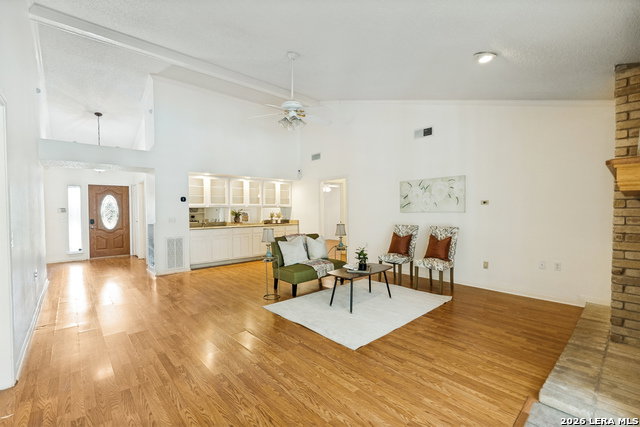
Step through the door of 8519 Athenian Dr and you will feel it immediately, this Olympia home has been recently renovated with a level of care that shows in every room. From the moment you walk in, it is clear this is a home that has been loved and updated for its next family. Inside, you will find three bedrooms and two full baths across 2,268 square feet, with a generously sized primary suite that includes its own sitting area, the kind of space that makes mornings feel a little slower and evenings feel a little more like home. The layout flows naturally into the enclosed and air-conditioned back patio, perfect for enjoying Texas evenings without the bugs, and out into a beautifully landscaped backyard anchored by a beautiful pool. Whether you are hosting a summer gathering or just want a quiet place to unwind, this backyard delivers. Olympia residents already know the neighborhood pool is just one block away, but the location advantages extend well beyond the community. Easy access to I35 and 1604 means commutes across San Antonio and the surrounding area are simple, and proximity to Randolph AFB makes this an especially convenient option for military families. The Forum is close by for shopping, dining, and everyday errands, rounding out a location that supports both convenience and lifestyle. With renovations already done, a resort style backyard ready to enjoy, and a location that checks every box, 8519 Athenian Dr is ready for its next chapter. Come see it for yourself.
/u.realgeeks.media/sanantoniotxforsale/sanantoniotxforsale_logo.png)
Additional Information
- Days on Market
- 0
- Year Built
- 1979
- Style
- One Story, Traditional
- Stories
- 1
- Builder Name
- Unknown
- Interior Features
- Ceiling Fans, Washer Connection, Dryer Connection, Microwave Oven
- Master Bdr Desc
- Sitting Room, Walk-In Closet, Ceiling Fan, Full Bath
- Fireplace Description
- One, Living Room, Gas Logs Included, Gas
- Cooling
- Two Central
- Heating
- Central
- Exterior Features
- Privacy Fence, Has Gutters, Mature Trees
- Exterior
- Brick, 3 Sides Masonry, Wood
- Roof
- Composition
- Floor
- Ceramic Tile, Wood
- Pool Description
- In Ground Pool
- Parking
- Two Car Garage
- School District
- Judson
- Elementary School
- Olympia
- Middle School
- Kitty Hawk
- High School
- Veterans Memorial
Mortgage Calculator
Listing courtesy of Listing Agent: Marisa Jackson (marisajackson@compass.com) from Listing Office: Compass RE Texas, LLC - SA.
IDX information is provided exclusively for consumers' personal, non-commercial use, that it may not be used for any purpose other than to identify prospective properties consumers may be interested in purchasing, and that the data is deemed reliable but is not guaranteed accurate by the MLS. The MLS may, at its discretion, require use of other disclaimers as necessary to protect participants and/or the MLS from liability. 
Listings provided by LERA MLS