1818 Knippa, San Antonio, TX 78253
- $548,000
- 4
- BD
- 4
- BA
- 3,683
- SqFt




- List Price
- $548,000
- MLS#
- 2005535
- Status
- NEW
- County
- Bexar
- City
- San Antonio
- Subdivision
- Bison Ridge At Westpointe
- Bedrooms
- 4
- Bathrooms
- 4
- Full Baths
- 3
- Half-baths
- 1
- Living Area
- 3,683
- Acres
- 0.14
Property Description
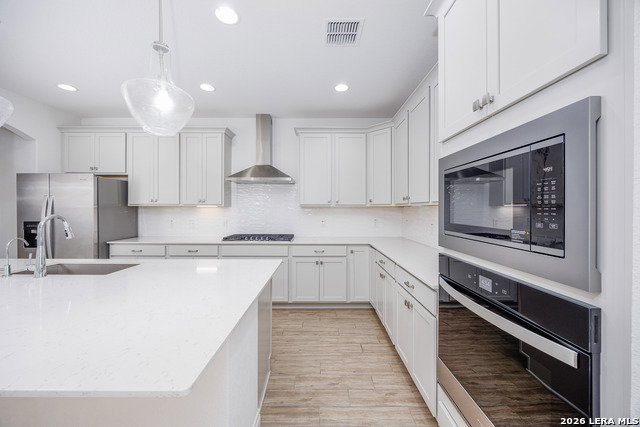
Welcome to this stunning Lexington floor plan, offering over 3,600 square feet of thoughtfully designed living space with 4 spacious bedrooms, 3.5 bathrooms, and a 3-car tandem garage. Step inside to discover an open, flexible floor plan enhanced by beautiful wood-look ceramic tile flooring throughout the main living areas and plush carpeting in the bedrooms. At the heart of the home is the beautifully appointed kitchen, featuring crisp white cabinetry and countertops, decorative backsplash, stainless steel appliances, and an oversized island overlooking the breakfast area and spacious living room. Working from home is a pleasure with the dedicated private office, while the master downstairs features dual vanities, a spacious walk-in shower, separate soaking tub, and oversized his-and-hers walk-in closets. Upstairs, you'll find plenty of room for everyone with a spacious loft/game room, a dedicated media room perfect for movie nights, 3 additional bedrooms, and 2 full bathrooms. Step outside to the covered patio and unwind in your private backyard with no neighbors directly behind you. Adding even more value, this home is equipped with roof-mounted energy-efficient solar panels designed to help significantly reduce monthly electric bills. Qualified VA buyers also have the rare opportunity to assume the seller's existing 3.75% VA loan, offering substantial savings compared to today's interest rates. Why wait to build? This home offers the benefits of new construction with the upgrades already completed and is truly move-in ready. Located in the desirable Bison Ridge community, residents enjoy resort-style amenities including a community pool, playground, and fiber internet included with the HOA. All of this is within the highly acclaimed Northside ISD and just minutes from premier shopping, dining, entertainment, and major commuter routes
/u.realgeeks.media/sanantoniotxforsale/sanantoniotxforsale_logo.png)
Additional Information
- Days on Market
- 3
- Year Built
- 2024
- Style
- Two Story, Contemporary
- Stories
- 2
- Builder Name
- Pulte
- Lot Description
- Level
- Interior Features
- Ceiling Fans, Chandelier, Washer Connection, Dryer Connection, Built-In Oven, Self-Cleaning Oven, Stove/Range, Gas Cooking, Disposal, Dishwasher, Ice Maker Connection, Smoke Alarm, Gas Water Heater, Garage Door Opener, Plumb for Water Softener
- Master Bdr Desc
- DownStairs
- Fireplace Description
- Not Applicable
- Cooling
- One Central
- Heating
- Central
- Exterior Features
- Covered Patio, Privacy Fence, Sprinkler System, Double Pane Windows
- Exterior
- Brick, 4 Sides Masonry
- Roof
- Composition
- Floor
- Carpeting, Ceramic Tile
- Pool Description
- None
- Parking
- Three Car Garage, Attached, Tandem
- School District
- Northside
- Elementary School
- Cole
- Middle School
- Briscoe
- High School
- William Brennan
Mortgage Calculator
Listing courtesy of Listing Agent: Riza Bell (bellriza@gmail.com) from Listing Office: Fil-Am Realty.
IDX information is provided exclusively for consumers' personal, non-commercial use, that it may not be used for any purpose other than to identify prospective properties consumers may be interested in purchasing, and that the data is deemed reliable but is not guaranteed accurate by the MLS. The MLS may, at its discretion, require use of other disclaimers as necessary to protect participants and/or the MLS from liability. 
Listings provided by LERA MLS