3062 Vista Rdg, Seguin, TX 78155
- $685,000
- 4
- BD
- 3
- BA
- 2,434
- SqFt




- List Price
- $685,000
- MLS#
- 2006064
- Status
- NEW
- County
- Guadalupe
- City
- Seguin
- Subdivision
- Vista Ridge
- Bedrooms
- 4
- Bathrooms
- 3
- Full Baths
- 2
- Half-baths
- 1
- Living Area
- 2,434
- Acres
- 1.49
Property Description
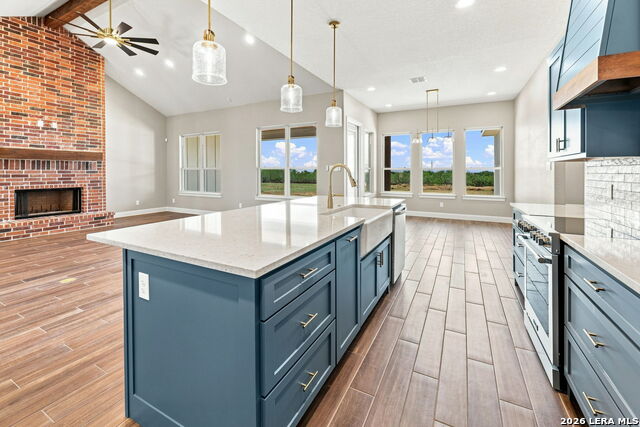
Stunning Footprints Homes custom homes set on nearly 1.5 acres between Seguin, Marion, and New Berlin. This well appointed 4 bedroom, 2 bath home offers 2434 square feet of great flow and open space. The high cathedral ceilings with beams, floor to ceiling fireplace, wood-look tile floors, amazing operating windows, custom cabinets, quartz countertops, matching stainless appliances including a smooth cooktop, double ovens, built-in microwave, and high-end refrigerator!!! A "hidden" pantry / butler's pantry completes the custom feel! The primary suite offers a large walk-in shower, beautiful soaking tub, a large closet, access to the laundry room, linen storage, outside access to the covered back patio, and plenty of natural light! 3 secondary bedrooms offer high ceilings, and large closets. The laundry room offers custom tile, space for a second refrigerator, and plenty of enclosed storage. An oversized 3-car garage makes parking the heavy-duty trucks or full-size SUVs no problem.
/u.realgeeks.media/sanantoniotxforsale/sanantoniotxforsale_logo.png)
Additional Information
- Days on Market
- 1
- Year Built
- 2026
- Style
- Traditional
- Stories
- 1
- Builder Name
- Footprint Homes
- Interior Features
- Ceiling Fans, Washer Connection, Dryer Connection, Built-In Oven, Self-Cleaning Oven, Microwave Oven, Stove/Range, Refrigerator, Disposal, Dishwasher, Ice Maker Connection, Electric Water Heater, Garage Door Opener, Plumb for Water Softener, Smooth Cooktop, Solid Counter Tops, Double Ovens, Custom Cabinets
- Master Bdr Desc
- Split, DownStairs, Outside Access, Walk-In Closet, Multi-Closets, Ceiling Fan, Full Bath
- Fireplace Description
- One, Living Room, Wood Burning
- Cooling
- One Central
- Heating
- Central
- Exterior Features
- Covered Patio, Double Pane Windows
- Exterior
- Brick, 4 Sides Masonry, Cement Fiber
- Roof
- Heavy Composition
- Floor
- Carpeting, Ceramic Tile
- Pool Description
- None
- Parking
- Three Car Garage, Side Entry, Oversized
- School District
- Marion
- Elementary School
- Krueger
- Middle School
- Marion
- High School
- Marion
Mortgage Calculator
Listing courtesy of Listing Agent: Matthew Hurlbert (matt.hurlbert@texasedgerealty.com) from Listing Office: Texas Edge Realty.
IDX information is provided exclusively for consumers' personal, non-commercial use, that it may not be used for any purpose other than to identify prospective properties consumers may be interested in purchasing, and that the data is deemed reliable but is not guaranteed accurate by the MLS. The MLS may, at its discretion, require use of other disclaimers as necessary to protect participants and/or the MLS from liability. 
Listings provided by LERA MLS