9423 Maraval Crk, San Antonio, TX 78245
- $225,000
- 3
- BD
- 2
- BA
- 2,122
- SqFt




- List Price
- $225,000
- MLS#
- 2006136
- Status
- NEW
- County
- Bexar
- City
- San Antonio
- Subdivision
- Chestnut Springs
- Bedrooms
- 3
- Bathrooms
- 2
- Full Baths
- 2
- Living Area
- 2,122
- Acres
- 0.12
Property Description
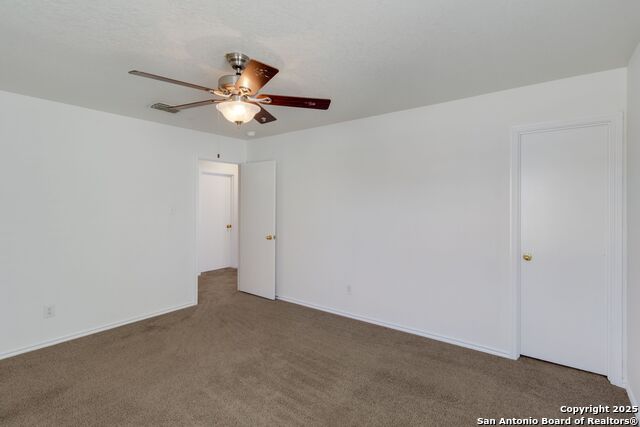
This freshly updated Chestnut Springs home is move-in ready with fresh interior paint and new carpet. The spacious, open layout provides generous living and dining areas with plenty of room to gather, entertain or simply spread out. The kitchen opens directly to the main living space and features abundant cabinetry, a walk-in pantry and included appliances. Upstairs, all three bedrooms are comfortably sized, including an oversized primary retreat with room for a sitting area, home office or exercise space. Outside, enjoy a private fenced backyard ready for weekend cookouts, pets or outdoor play, plus a full two-car garage offering additional parking and storage. The neighborhood park and playground are close by, while convenient access to Loop 410 and Highway 151 makes it easy to reach Lackland AFB, SeaWorld, Westover Hills shopping, restaurants and major employers. Fresh, spacious, affordable and available with flexible seller assistance-this is the opportunity today's buyer has been waiting for. Schedule your showing and bring us an offer!
/u.realgeeks.media/sanantoniotxforsale/sanantoniotxforsale_logo.png)
Additional Information
- Days on Market
- 1
- Year Built
- 2007
- Style
- Two Story
- Stories
- 2
- Builder Name
- Unknown
- Lot Description
- Mature Trees (ext feat), Level
- Interior Features
- Chandelier, Washer Connection, Dryer Connection, Microwave Oven, Stove/Range, Refrigerator, Disposal, Dishwasher, Ice Maker Connection, Vent Fan, Smoke Alarm, Electric Water Heater
- Master Bdr Desc
- Upstairs
- Fireplace Description
- Not Applicable
- Cooling
- One Central
- Heating
- Central
- Exterior Features
- Patio Slab, Privacy Fence
- Exterior
- Siding
- Roof
- Composition
- Floor
- Carpeting, Linoleum
- Pool Description
- None
- Parking
- One Car Garage
- School District
- Northside
- Elementary School
- Meadow Village
- Middle School
- Pease E. M.
- High School
- Stevens
Mortgage Calculator
Listing courtesy of Listing Agent: Kristopher Hochart (khochart@mac.com) from Listing Office: Red Wagon Properties.
IDX information is provided exclusively for consumers' personal, non-commercial use, that it may not be used for any purpose other than to identify prospective properties consumers may be interested in purchasing, and that the data is deemed reliable but is not guaranteed accurate by the MLS. The MLS may, at its discretion, require use of other disclaimers as necessary to protect participants and/or the MLS from liability. 
Listings provided by LERA MLS