8106 Autares Square, San Antonio, TX 78252
- $246,700
- 3
- BD
- 3
- BA
- 1,626
- SqFt




- List Price
- $246,700
- MLS#
- 2006162
- Status
- NEW
- County
- Bexar
- City
- San Antonio
- Subdivision
- Solana Ridge
- Bedrooms
- 3
- Bathrooms
- 3
- Full Baths
- 2
- Half-baths
- 1
- Living Area
- 1,626
- Acres
- 0.12
Property Description
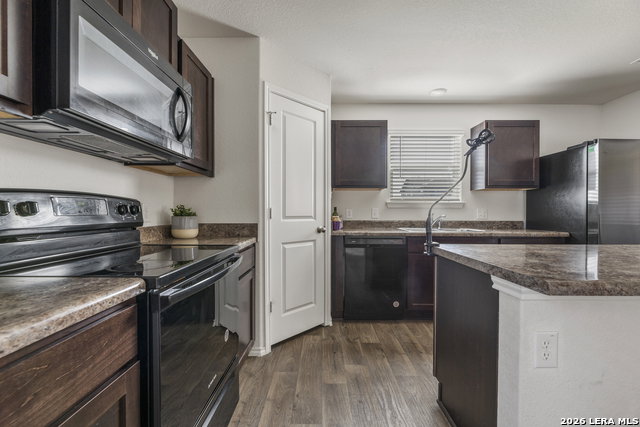
Welcome home to this beautifully maintained 3-bedroom, 2.5-bathroom residence built in 2021, offering 1,626 square feet of thoughtfully designed living space. With a 1-car garage and a functional two-story layout, this home is perfect for those looking for modern comfort and everyday convenience. The open-concept main level features a spacious island kitchen overlooking the dining and living areas, making it ideal for entertaining or spending time with family. A second living area provides the flexibility for a game room, media space, home office, or playroom to fit your lifestyle. Upstairs, you'll find all three bedrooms, creating a private retreat away from the main living spaces. The spacious primary suite offers a relaxing escape with an en-suite bathroom, while the additional bedrooms are well-sized and share a full bath. Step outside and enjoy the outstanding community amenities, including a neighborhood pool, park/playground, and sports courts, giving residents plenty of opportunities for recreation and relaxation just moments from home. Whether you're a first-time buyer, looking to upsize, or searching for a low-maintenance newer home, this move-in-ready property offers the perfect blend of style, functionality, and neighborhood amenities. Don't miss your opportunity to make it yours!
/u.realgeeks.media/sanantoniotxforsale/sanantoniotxforsale_logo.png)
Additional Information
- Days on Market
- 0
- Year Built
- 2021
- Style
- Two Story, Traditional
- Stories
- 2
- Builder Name
- D.R. Horton
- Interior Features
- Washer Connection, Dryer Connection, Microwave Oven, Stove/Range, Disposal, Dishwasher, Ice Maker Connection, Electric Water Heater, Plumb for Water Softener, Solid Counter Tops
- Master Bdr Desc
- Upstairs, Walk-In Closet, Full Bath
- Fireplace Description
- Not Applicable
- Cooling
- One Central
- Heating
- Central
- Exterior Features
- Privacy Fence, Sprinkler System
- Exterior
- Cement Fiber
- Roof
- Composition
- Floor
- Carpeting, Ceramic Tile
- Pool Description
- None
- Parking
- One Car Garage
- School District
- Southwest I.S.D.
- Elementary School
- Sun Valley
- Middle School
- Scobee Jr High
- High School
- Southwest
Mortgage Calculator
Listing courtesy of Listing Agent: Krystal Warnock (warnockrystal@gmail.com) from Listing Office: Option One Real Estate.
IDX information is provided exclusively for consumers' personal, non-commercial use, that it may not be used for any purpose other than to identify prospective properties consumers may be interested in purchasing, and that the data is deemed reliable but is not guaranteed accurate by the MLS. The MLS may, at its discretion, require use of other disclaimers as necessary to protect participants and/or the MLS from liability. 
Listings provided by LERA MLS