3049 Beringer Blvd, Schertz, TX 78154
- $399,000
- 4
- BD
- 3
- BA
- 2,268
- SqFt




- List Price
- $399,000
- MLS#
- 2006268
- Status
- NEW
- County
- Guadalupe
- City
- Schertz
- Subdivision
- Orchard Park
- Bedrooms
- 4
- Bathrooms
- 3
- Full Baths
- 3
- Living Area
- 2,268
- Acres
- 0.14
Property Description
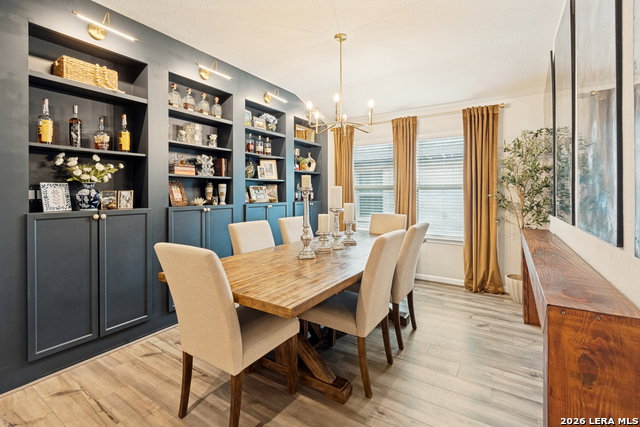
Welcome home to this beautifully designed 4-bedroom, 3-bath residence featuring a dedicated home office and a 2-car garage. The spacious open-concept floor plan offers an inviting atmosphere, with a generous family room flowing seamlessly into the well-appointed kitchen, complete with abundant cabinetry, ample counter space, and plenty of room for entertaining. The dining area showcases custom built-in bookshelves and designer monochromatic wall molding painted to match the walls, creating a subtle yet elegant focal point with timeless architectural appeal. The private primary suite offers a spacious walk-in closet and a relaxing ensuite bath with dual vanities and a separate walk-in shower. Three additional generously sized bedrooms are complemented by two full secondary bathrooms, providing comfort and flexibility for family and guests. Step outside to the covered patio overlooking the backyard, offering the perfect setting to relax, entertain, or enjoy outdoor living year-round.
/u.realgeeks.media/sanantoniotxforsale/sanantoniotxforsale_logo.png)
Additional Information
- Days on Market
- 0
- Year Built
- 2022
- Style
- One Story
- Stories
- 1
- Builder Name
- Meritage Homes
- Lot Description
- City View, Level
- Interior Features
- Ceiling Fans, Washer Connection, Dryer Connection, Stove/Range, Disposal, Dishwasher
- Master Bdr Desc
- Split, Walk-In Closet, Ceiling Fan, Full Bath
- Fireplace Description
- Not Applicable
- Cooling
- One Central
- Heating
- Central
- Exterior Features
- Patio Slab, Covered Patio, Privacy Fence, Sprinkler System
- Exterior
- Brick, 3 Sides Masonry, Cement Fiber
- Roof
- Composition
- Floor
- Carpeting, Ceramic Tile, Vinyl
- Pool Description
- None
- Parking
- Two Car Garage
- School District
- Schertz-Cibolo-Universal City ISD
- Elementary School
- Schertz
- Middle School
- Wilder
- High School
- Clemens
Mortgage Calculator
Listing courtesy of Listing Agent: Roger Fuentes (rfuentes@phyllisbrowning.com) from Listing Office: Phyllis Browning Company.
IDX information is provided exclusively for consumers' personal, non-commercial use, that it may not be used for any purpose other than to identify prospective properties consumers may be interested in purchasing, and that the data is deemed reliable but is not guaranteed accurate by the MLS. The MLS may, at its discretion, require use of other disclaimers as necessary to protect participants and/or the MLS from liability. 
Listings provided by LERA MLS