208 Grandview Unit UNIT 5, San Antonio, TX 78209
- $645,000
- 2
- BD
- 3
- BA
- 1,923
- SqFt






- List Price
- $645,000
- Price Change
- ▼ $5,000 1791612387
- MLS#
- 2006316
- Status
- ACTIVE
- Building Name
- Grandview Place Townhome Condos
- County
- Bexar
- City
- San Antonio
- Bedrooms
- 2
- Bathrooms
- 3
- Full Baths
- 2
- Half-baths
- 1
- Living Area
- 1,923
Property Description
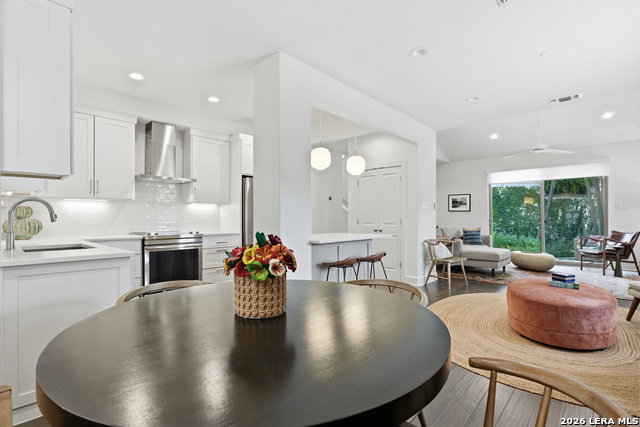
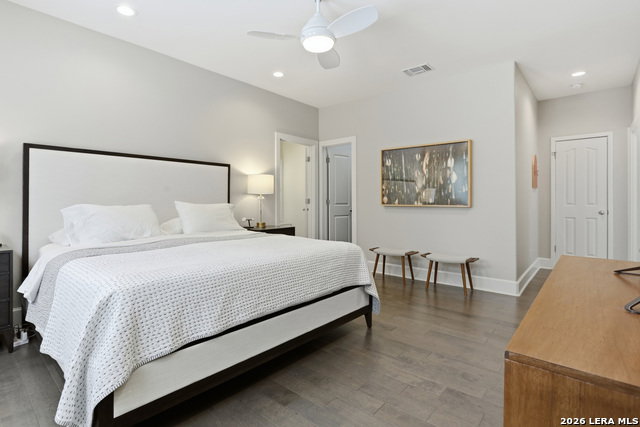
Welcome to effortless living in the heart of Alamo Heights! Discover a truly rare opportunity to own one of the most desirable residences in the community. This exceptional end unit townhome is distinguished by the only spacious private patio in the building, an extraordinary feature that creates an outdoor living experience rarely found in townhome living. The expansive patio is perfect for outdoor dining, entertaining, or simply relaxing in your own retreat. Inside, the two bedroom, two and a half bath home is filled with natural light thanks to its end unit location and numerous windows. Custom features add wonderful character, and both bedrooms offer en-suite baths for privacy, plus a convenient half bath for guests. Thoughtfully curated upgrades include plantation shutters throughout, a motorized living room shade, designer light filtering shades, woven jute stair runners, stainless steel appliances, filtered water shower heads and Arto custom paver stone flooring on lower level. The attached garage features wood-like ceramic tile flooring and a level 2 Tesla EV charger, combining style with modern convenience. Ideally located in Alamo Heights, this home offers easy access to shopping, dining, and more. A one of a kind outdoor space and sophisticated upgrades make this residence truly stand out.
/u.realgeeks.media/sanantoniotxforsale/sanantoniotxforsale_logo.png)
Additional Information
- Days on Market
- 80
- Year Built
- 1998
- Stories
- 2
- Builder Name
- Unknown
- Amenities
- Ceiling Fans, Chandelier, Washer Connection, Dryer Connection, Self-Cleaning Oven, Microwave Oven, Stove/Range, Refrigerator, Disposal, Dishwasher, Ice Maker Connection, Plumb for Water Softener, Garage Door Opener, Electric Water Heater, Smooth Cooktop, Custom Cabinets, City Garbage Service, City Water
- Interior Features
- One Living Area, Living/Dining Combo, Two Eating Areas, Island Kitchen, Breakfast Bar, Utility Area Inside, All Bedrooms Upstairs, 1st Floort Level/No Steps, High Ceilings, Open Floor Plan, Cable TV Available, Laundry Lower Level, Telephone, Walk In Closets, Attic - Partially Floored
- Master Bdr Desc
- Upstairs, Walk-In Closet, Full Bath
- Fireplace Description
- One, Living Room, Wood Burning
- Common Features
- Near Shopping, Mature Trees (ext feat)
- Cooling
- Two Central
- Heating
- Central
- Exterior Features
- Ground Floor Unit, Patio Slab, Deck/Balcony, Privacy Fence, Double Pane Windows, Mature Trees, Stone/Masonry Fence
- Exterior
- Stucco, 4 Sides Masonry
- Roof
- Tile
- Floor
- Ceramic Tile, Marble, Wood
- Parking
- Two Car Garage, Attached, Rear Entry
- School District
- Alamo Heights I.S.D.
- Elementary School
- Cambridge
- Middle School
- Alamo Heights
- High School
- Alamo Heights
How much is your home worth?
...get instant property value now!
Mortgage Calculator
Listing courtesy of Listing Agent: Diana Gonzalez (dgonzal324@gmail.com) from Listing Office: Crown Realty Holdings LLC.
IDX information is provided exclusively for consumers' personal, non-commercial use, that it may not be used for any purpose other than to identify prospective properties consumers may be interested in purchasing, and that the data is deemed reliable but is not guaranteed accurate by the MLS. The MLS may, at its discretion, require use of other disclaimers as necessary to protect participants and/or the MLS from liability. 
Listings provided by LERA MLS