936 Gerardia Ct, Seguin, TX 78155
- $282,000
- 3
- BD
- 2
- BA
- 1,263
- SqFt






- List Price
- $282,000
- MLS#
- 2006337
- Status
- NEW
- County
- Guadalupe
- City
- Seguin
- Subdivision
- Arroyo Ranch Ph 2
- Bedrooms
- 3
- Bathrooms
- 2
- Full Baths
- 2
- Living Area
- 1,263
- Acres
- 0.17
Property Description
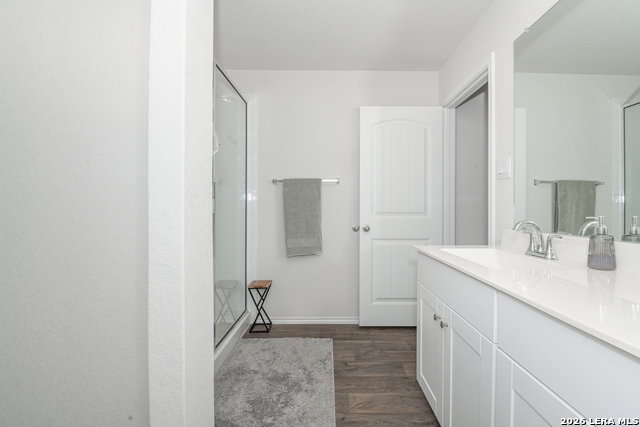
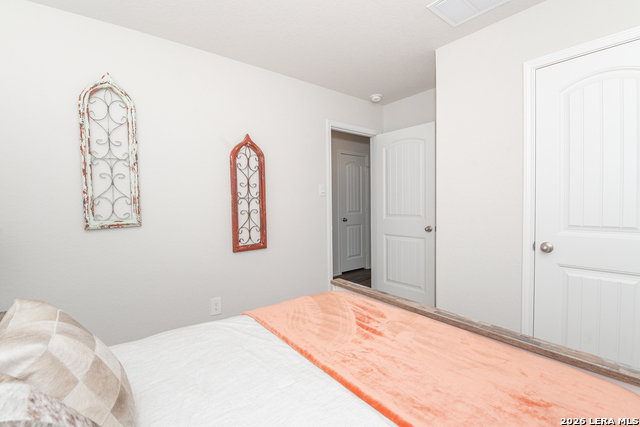
Welcome to 936 Gerardia Court, a pristine, like new, barely lived in D.R. Horton home tucked inside the highly desirable Arroyo Ranch community of Seguin. This single story residence features the popular Ashburn floor plan and sits on an oversized culdesac lot backing to a peaceful greenbelt, offering exceptional privacy and outdoor enjoyment. Step through the extended foyer into a bright, open concept living space where the family room, dining area, and modern kitchen flow seamlessly together and are perfect for entertaining and everyday comfort. The kitchen is beautifully appointed with premium granite countertops, all stainless steel appliances included and a convenient pantry. Privately positioned at the rear of the home, the spacious primary suite includes a walk in closet and an ensuite bath with a walk in shower. Two additional bedrooms at the front of the home create an ideal layout for families, guests, or a dedicated home office. This truly turnkey home comes complete with washer, dryer, window blinds, and automatic garage door opener and most of the mint condition furniture is included. Outdoor and structural upgrades elevate the property even further: Finished, painted garage with epoxied flooring, salt free scale control water treatment system, stained reinforced complete fencing with gates, full digital irrigation system, installed digital home safe pad, upgraded faucets and ceiling fans. Residents of Arroyo Ranch enjoy exclusive access to a community pool, kids' park, and walking paths. With quick access to I10, you're minutes from Seguin and New Braunfels, and just 35 minutes to San Antonio Airport or 50 minutes to Austin Airport. Move in ready and perfectly located-this home offers exceptional value and effortless living.
/u.realgeeks.media/sanantoniotxforsale/sanantoniotxforsale_logo.png)
Additional Information
- Days on Market
- 0
- Year Built
- 2023
- Style
- One Story
- Stories
- 1
- Builder Name
- D.R. Horton
- Lot Description
- Cul-de-Sac/Dead End
- Interior Features
- Ceiling Fans, Washer Connection, Dryer Connection, Washer, Dryer, Self-Cleaning Oven, Microwave Oven, Stove/Range, Refrigerator, Disposal, Dishwasher, Water Softener (owned), Smoke Alarm, Pre-Wired for Security, Electric Water Heater, Solid Counter Tops, City Garbage service
- Master Bdr Desc
- DownStairs, Walk-In Closet, Ceiling Fan, Full Bath
- Fireplace Description
- Not Applicable
- Cooling
- One Central
- Heating
- Central
- Exterior Features
- Covered Patio, Privacy Fence, Sprinkler System, Double Pane Windows, Has Gutters
- Exterior
- Brick, 1 Side Masonry
- Roof
- Composition
- Floor
- Carpeting, Vinyl
- Pool Description
- None
- Parking
- Two Car Garage
- School District
- Seguin
- Elementary School
- Vogel Elementary
- Middle School
- A.J. BRIESEMEISTER
- High School
- Call District
Mortgage Calculator
Listing courtesy of Listing Agent: Ron Ledford (ron.ledford@findtexasrealestate.com) from Listing Office: Real Broker, LLC.
IDX information is provided exclusively for consumers' personal, non-commercial use, that it may not be used for any purpose other than to identify prospective properties consumers may be interested in purchasing, and that the data is deemed reliable but is not guaranteed accurate by the MLS. The MLS may, at its discretion, require use of other disclaimers as necessary to protect participants and/or the MLS from liability. 
Listings provided by LERA MLS