429 Laguna Vista, Seguin, TX 78155
- $929,000
- 4
- BD
- 3
- BA
- 2,504
- SqFt


- List Price
- $929,000
- MLS#
- 2007068
- Status
- NEW
- County
- Guadalupe
- City
- Seguin
- Subdivision
- Laguna Vista
- Bedrooms
- 4
- Bathrooms
- 3
- Full Baths
- 3
- Living Area
- 2,504
- Acres
- 0.22
Property Description
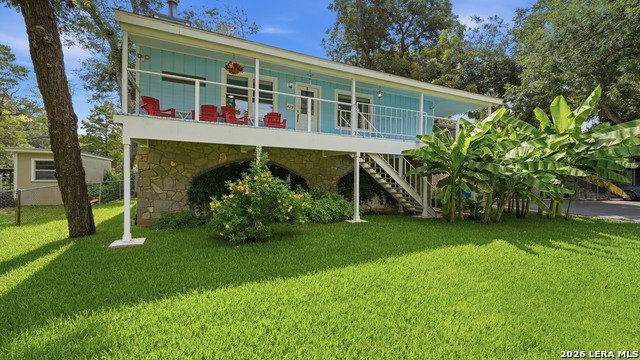
Experience effortless waterfront living in this recently renovated home ideally situated along a canal of Lake McQueeney. Thoughtfully designed with a versatile split-level floor plan, this property offers the perfect combination of comfort, flexibility, and investment potential. The upper level features two bedrooms, two full bathrooms, a spacious living area, and a well-appointed kitchen. The lower level provides an additional two bedrooms, full bathroom, living area, and second kitchen-creating two distinct living spaces ideal for extended family, guests, or multi-generational living. With short-term rentals allowed, the unique layout also presents an exceptional opportunity for investors seeking an income-producing waterfront property. Another plus, all furnishings convey! Sellers are moving out of the country and will only be taking personal items! Outdoor living takes center stage with a wraparound porch extending along three sides of the home, offering the perfect setting to relax, entertain, and enjoy peaceful evenings overlooking the water. The waterfront has also been recently updated, including improvements to the boathouse and a touchless boat cover for added convenience. Whether you're searching for a weekend lake retreat, a full-time residence, or a short-term rental investment, this beautifully renovated Lake McQueeney property offers a rare opportunity to enjoy the waterfront lifestyle with versatility for years to come.
/u.realgeeks.media/sanantoniotxforsale/sanantoniotxforsale_logo.png)
Additional Information
- Days on Market
- 0
- Year Built
- 1974
- Style
- Two Story
- Stories
- 2
- Builder Name
- Unknown
- Interior Features
- Ceiling Fans, Washer Connection, Dryer Connection, Washer, Dryer, Microwave Oven, Stove/Range, Refrigerator, Disposal, Dishwasher, Vent Fan, Smoke Alarm, Electric Water Heater, Garage Door Opener
- Master Bdr Desc
- Upstairs, Outside Access, Ceiling Fan, Full Bath
- Fireplace Description
- Living Room
- Cooling
- Two Central
- Heating
- Central, 2 Units
- Exterior
- Stone/Rock, Siding
- Roof
- Composition
- Floor
- Laminate
- Pool Description
- Hot Tub
- Parking
- Two Car Garage
- School District
- Navarro Isd
- Elementary School
- Navarro Elementary
- Middle School
- Navarro
- High School
- Navarro High
Mortgage Calculator
Listing courtesy of Listing Agent: Kelley Rose (kelleyrose@kw.com) from Listing Office: Keller Williams Heritage.
IDX information is provided exclusively for consumers' personal, non-commercial use, that it may not be used for any purpose other than to identify prospective properties consumers may be interested in purchasing, and that the data is deemed reliable but is not guaranteed accurate by the MLS. The MLS may, at its discretion, require use of other disclaimers as necessary to protect participants and/or the MLS from liability. 
Listings provided by LERA MLS