344 Morgan Run, Cibolo, TX 78108
- $344,900
- 4
- BD
- 3
- BA
- 2,429
- SqFt






- List Price
- $344,900
- MLS#
- 2007759
- Status
- NEW
- County
- Guadalupe
- City
- Cibolo
- Subdivision
- Saddle Creek Ranch
- Bedrooms
- 4
- Bathrooms
- 3
- Full Baths
- 3
- Living Area
- 2,429
- Acres
- 0.14
Property Description
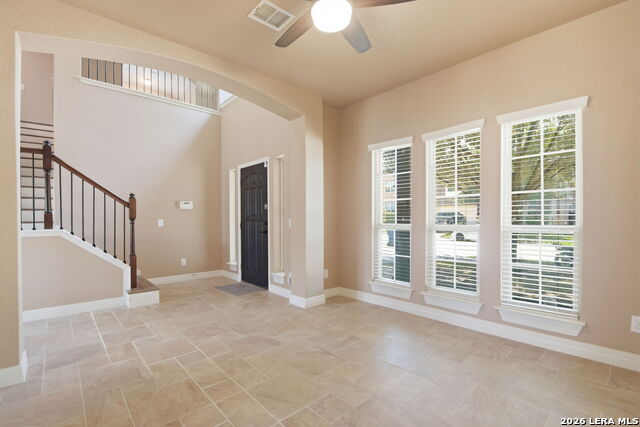
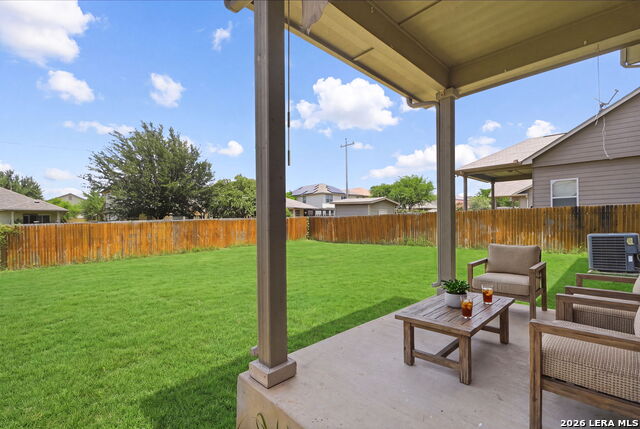
Space to gather. Room to grow. A place to call home. Welcome to this beautifully maintained 4-bedroom, 3-bath home offering 2,429 sqft of thoughtfully designed living space in one of Cibolo's most desirable locations. From the inviting covered front porch to the spacious backyard, this home is designed for comfortable everyday living. The flexible floor plan features a formal living room, an open-concept family room, and a bright eat-in kitchen with abundant cabinetry, generous prep space, & seamless flow for entertaining. A downstairs bedroom & full bath provide the perfect setup for guests, multigenerational living, or a private home office. Upstairs, the spacious primary suite offers a relaxing retreat, while 2 additional bedrooms & a game room create plenty of space for movie nights, playtime, or working from home. Step outside to the covered patio and enjoy a backyard that's ready for barbecues, play, pets, or simply unwinding after a long day. An attached 2-car garage, downstairs utility room, & abundant storage add everyday convenience. Ideally located near schools, shopping, dining, Randolph Air Force Base, & highways, this move-in ready home delivers the space, flexibility, & lifestyle you're looking for. Schedule your showing today!
/u.realgeeks.media/sanantoniotxforsale/sanantoniotxforsale_logo.png)
Additional Information
- Days on Market
- 0
- Year Built
- 2014
- Style
- Two Story
- Stories
- 2
- Builder Name
- Armadillo
- Interior Features
- Ceiling Fans, Chandelier, Washer Connection, Dryer Connection, Self-Cleaning Oven, Microwave Oven, Stove/Range, Disposal, Dishwasher, Water Softener (owned), Electric Water Heater, Garage Door Opener, Plumb for Water Softener, Smooth Cooktop, Solid Counter Tops
- Master Bdr Desc
- Upstairs, Walk-In Closet, Ceiling Fan, Full Bath
- Fireplace Description
- Not Applicable
- Cooling
- One Central
- Heating
- Central
- Exterior Features
- Patio Slab, Covered Patio, Privacy Fence, Sprinkler System, Double Pane Windows, Has Gutters, Mature Trees
- Exterior
- Brick, 4 Sides Masonry, Cement Fiber
- Roof
- Composition
- Floor
- Carpeting, Ceramic Tile, Laminate
- Pool Description
- None
- Parking
- Two Car Garage, Attached
- School District
- Schertz-Cibolo-Universal City ISD
- Elementary School
- CIBOLO VALLEY
- Middle School
- Dobie J. Frank
- High School
- Steele
Mortgage Calculator
Listing courtesy of Listing Agent: Danny Charbel (dcharbel@kw.com) from Listing Office: Keller Williams City-View.
IDX information is provided exclusively for consumers' personal, non-commercial use, that it may not be used for any purpose other than to identify prospective properties consumers may be interested in purchasing, and that the data is deemed reliable but is not guaranteed accurate by the MLS. The MLS may, at its discretion, require use of other disclaimers as necessary to protect participants and/or the MLS from liability. 
Listings provided by LERA MLS