23135 Summers Dream, San Antonio, TX 78258
- $725,000
- 3
- BD
- 5
- BA
- 5,295
- SqFt






- List Price
- $725,000
- Price Change
- ▼ $25,000 1792203034
- MLS#
- 2007974
- Status
- PRICE CHANGE
- County
- Bexar
- City
- San Antonio
- Subdivision
- Sonterra/The Highlands
- Bedrooms
- 3
- Bathrooms
- 5
- Full Baths
- 4
- Half-baths
- 1
- Living Area
- 5,295
- Acres
- 0.49
Property Description
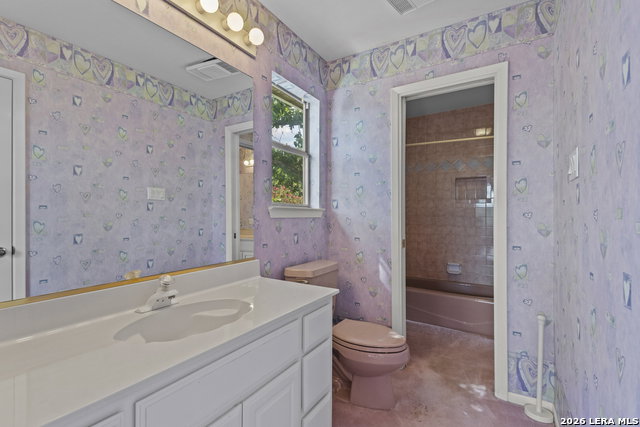
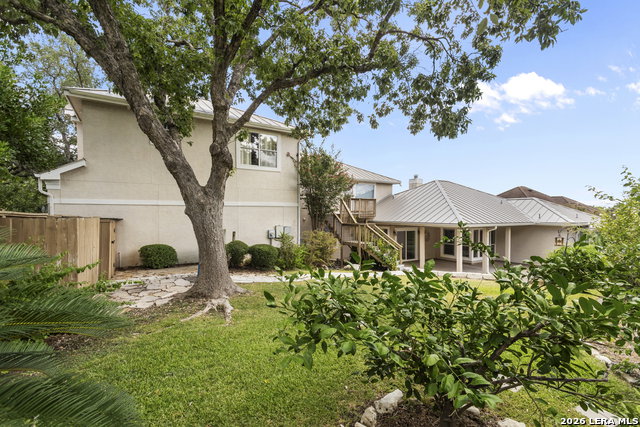
(Square footage is subject to change upon completion of the square footage appraisal). Nestled in one of North San Antonio's most desirable neighborhoods, this exceptional 3-bedroom, 4-full-bath, 1-half-bath home offers an abundance of living space, thoughtfully designed for both everyday living and entertaining. Situated on an oversized 1.5-lot homesite, the property features lush landscaping, abundant natural light, and unique architectural details throughout. The main level welcomes you with a spacious open living room featuring huge windows that fill the space with natural light. A separate dining room provides an elegant setting for gatherings, while the large island kitchen offers extensive cabinetry, generous countertop space, a separate breakfast bar, and an additional bar area just off the kitchen. A dedicated wine cellar adds another distinctive touch for entertaining. The spacious primary suite offers a relaxing retreat with its own fireplace and a well-appointed en-suite bath featuring a double vanity, separate shower and tub, dedicated vanity station, and a massive walk-in closet. A unique "secret closet" adds an unexpected element to the home. A separate office provides an ideal workspace, while the loft offers additional flexible living space. The separate upper level is designed for privacy and versatility, featuring two additional bedrooms connected by a Jack-and-Jill bathroom. This level also includes a kitchenette, an additional full bath, and an open overlook into the living room below. The layout provides an excellent setup for guests, extended stays, or multi-generational living while maintaining separation from the main living areas. Step outside to your own private backyard oasis complete with a pool, hot tub, waterfall feature, gazebo, and lush landscaping. The expansive 1.5-lot homesite offers plenty of room for outdoor enjoyment and entertaining. Located in a highly desirable area with convenient access to shopping, dining, major highways, and sought-after schools, this unique home offers an impressive amount of living space along with a backyard designed for entertaining and relaxing.
/u.realgeeks.media/sanantoniotxforsale/sanantoniotxforsale_logo.png)
Additional Information
- Days on Market
- 74
- Year Built
- 1992
- Style
- Two Story
- Stories
- 2
- Builder Name
- Unknown
- Interior Features
- Ceiling Fans, Washer Connection, Dryer Connection, Cook Top, Microwave Oven, Dishwasher, Double Ovens
- Master Bdr Desc
- Walk-In Closet, Ceiling Fan, Full Bath
- Fireplace Description
- Two, Living Room, Primary Bedroom
- Cooling
- Two Central
- Heating
- Central
- Exterior Features
- Deck/Balcony, Gazebo
- Exterior
- Stone/Rock, Stucco
- Roof
- Composition
- Floor
- Carpeting, Ceramic Tile
- Pool Description
- In Ground Pool, Hot Tub
- Parking
- Two Car Garage
- School District
- North East I.S.D.
- Elementary School
- Stone Oak
- Middle School
- Barbara Bush
- High School
- Ronald Reagan
How much is your home worth?
...get instant property value now!
Mortgage Calculator
Listing courtesy of Listing Agent: Dayton Schrader (dayton@theschradergroup.com) from Listing Office: eXp Realty.
IDX information is provided exclusively for consumers' personal, non-commercial use, that it may not be used for any purpose other than to identify prospective properties consumers may be interested in purchasing, and that the data is deemed reliable but is not guaranteed accurate by the MLS. The MLS may, at its discretion, require use of other disclaimers as necessary to protect participants and/or the MLS from liability. 
Listings provided by LERA MLS