8422 Oak Cross, San Antonio, TX 78251
- $375,000
- 4
- BD
- 3
- BA
- 2,127
- SqFt




- List Price
- $375,000
- MLS#
- 2008210
- Status
- NEW
- County
- Bexar
- City
- San Antonio
- Subdivision
- Timber Ridge
- Bedrooms
- 4
- Bathrooms
- 3
- Full Baths
- 2
- Half-baths
- 1
- Living Area
- 2,127
- Acres
- 0.23
Property Description
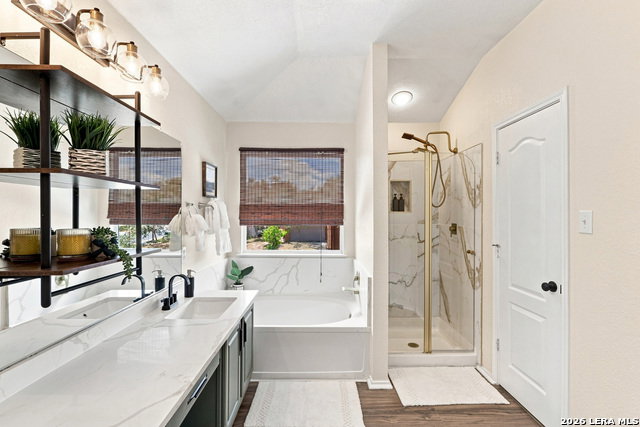
Some homes force you to choose between indoor comfort and outdoor living. With a stylishly updated interior and a beautiful, kid-friendly pool outside, 8422 Oak Cross delivers so much of both! This 2,127-square-foot, 4-bedroom, 2.5-bath home has been extensively updated - not flipped for a quick sale but genuinely lived in and cared for. Hexagonal slate, ceramic tile and luxury vinyl plank flooring flow throughout. Elegant quartz countertops surround new stainless-steel appliances in the bright and airy kitchen. Three distinct living areas give everyone room to spread out: a formal seating room or office, a living room with centerpiece fireplace, and a casual upstairs loft with the cutest chalkboard desk. And all four bedrooms sit together upstairs, away from the main living level. Step outside, and a patio with an adjustable louvered pergola welcomes you to a backyard built for real life. A beach-entry pool - perfect for little ones - features a waterfall and built-in seating. The large corner lot provides plenty of yard for play, gardening or gathering - all wrapped in a newer privacy fence. Everything is done for you, and done well. Timber Ridge sits just off Loop 410 on San Antonio's far west side, minutes from JBSA-Lackland and JBSA-Kelly, with Ingram Park Mall, H-E-B, and everyday shopping and dining nearby. Whether you're looking for quiet, tree-lined streets or a quick commute to base, this lovely home offers you genuine single-owner pride without the pressure of a fixer-upper. It's ready for you!
/u.realgeeks.media/sanantoniotxforsale/sanantoniotxforsale_logo.png)
Additional Information
- Days on Market
- 0
- Year Built
- 2002
- Style
- Two Story, Contemporary
- Stories
- 2
- Builder Name
- Unknown
- Lot Description
- Corner
- Interior Features
- Ceiling Fans, Chandelier, Washer Connection, Dryer Connection, Stove/Range, Refrigerator, Disposal, Dishwasher, Smoke Alarm, Pre-Wired for Security, Electric Water Heater, Garage Door Opener, Smooth Cooktop, Solid Counter Tops, City Garbage service
- Master Bdr Desc
- Upstairs, Walk-In Closet, Ceiling Fan, Full Bath
- Fireplace Description
- One, Living Room
- Cooling
- One Central
- Heating
- Central
- Exterior Features
- Patio Slab, Covered Patio, Privacy Fence, Double Pane Windows, Storage Building/Shed, Mature Trees
- Exterior
- Brick, Siding
- Roof
- Composition
- Floor
- Ceramic Tile, Vinyl
- Pool Description
- In Ground Pool
- Parking
- Two Car Garage
- School District
- Northside
- Elementary School
- Carlos Coon Ele
- Middle School
- Jordan
- High School
- Warren
Mortgage Calculator
Listing courtesy of Listing Agent: Patrick Bean (patrick.bean@exprealty.com) from Listing Office: eXp Realty.
IDX information is provided exclusively for consumers' personal, non-commercial use, that it may not be used for any purpose other than to identify prospective properties consumers may be interested in purchasing, and that the data is deemed reliable but is not guaranteed accurate by the MLS. The MLS may, at its discretion, require use of other disclaimers as necessary to protect participants and/or the MLS from liability. 
Listings provided by LERA MLS