13903 Bluffoak, San Antonio, TX 78216
- $949,000
- 4
- BD
- 4
- BA
- 3,482
- SqFt






- List Price
- $949,000
- MLS#
- 2008243
- Status
- NEW
- County
- Bexar
- City
- San Antonio
- Subdivision
- Bluffview
- Bedrooms
- 4
- Bathrooms
- 4
- Full Baths
- 3
- Half-baths
- 1
- Living Area
- 3,482
- Acres
- 0.37
Property Description
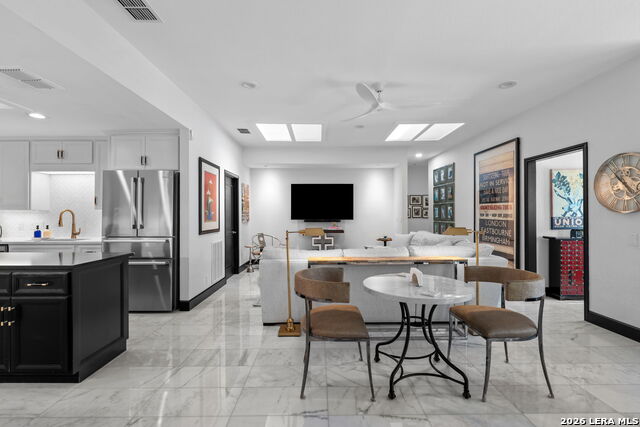
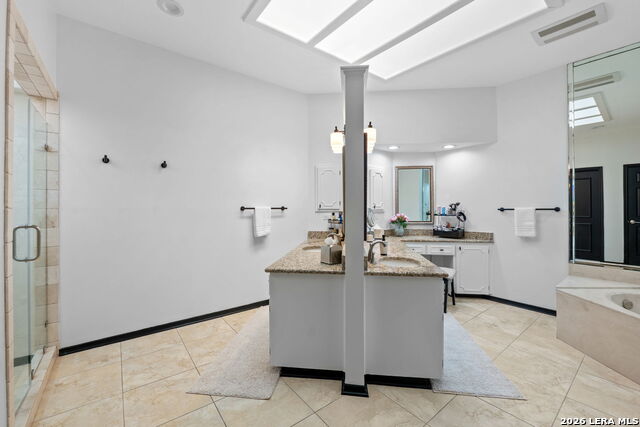
This remodeled single-story custom home in Bluffview offers 3,482 square feet of thoughtfully updated living space on a .37 acre wooded corner cul-de-sac lot. With 4 bedrooms, 3.5 bathrooms, two living areas, and a formal dining room, the layout provides flexibility for everyday living and entertaining alike. Sleek, modern, and undeniably luxurious, this home delivers style at every turn. Step outside to a private backyard oasis featuring a Keith Zars heated pool and spa (2024) with self-cleaning technology, eliminating the need for a vacuum. Over 660 square feet of covered patio with a durable standing seam metal roof and gutter guards create the perfect space to relax or host, surrounded by mature trees and new landscape lighting (2025). Inside, the living room impresses with a brick floor-to-ceiling fireplace, beam vaulted ceilings, high ceilings, recessed lighting, and updated lighting throughout. The fully updated kitchen (2022) showcases custom cabinetry, quartz countertops, stainless steel appliances, and skylights that flood the space with natural light. A sleek adjoining wet bar, also updated in 2022 with matching custom cabinetry and quartz finishes, offers the perfect setup for entertaining, and all kitchen and wet bar appliances convey with the home. The primary suite offers direct outdoor access and enough space for a private sitting area. The spa-inspired primary bathroom includes separate vanities plus a separate soaking tub and shower beneath a skylight for added natural light. Additional highlights include beautiful Carrara marble and wood flooring (2022), large picture windows overlooking the pool, all new lighting (2022), a new main HVAC system and ductwork (2025), a new water softener (2025), an oversized garage with ample work and storage space, and a huge attic for extra storage. Located in one of the area's most sought-after neighborhoods, this modern luxury retreat combines timeless finishes with major recent updates throughout.
/u.realgeeks.media/sanantoniotxforsale/sanantoniotxforsale_logo.png)
Additional Information
- Days on Market
- 0
- Year Built
- 1983
- Style
- One Story
- Stories
- 1
- Builder Name
- Unknown
- Lot Dimensions
- 108x127
- Lot Description
- Corner, Cul-de-Sac/Dead End, 1/4 - 1/2 Acre, Mature Trees (ext feat), Level
- Interior Features
- Ceiling Fans, Chandelier, Washer Connection, Dryer Connection, Cook Top, Built-In Oven, Self-Cleaning Oven, Microwave Oven, Refrigerator, Disposal, Dishwasher, Ice Maker Connection, Water Softener (owned), Wet Bar, Vent Fan, Smoke Alarm, Security System (Owned), Gas Water Heater, Garage Door Opener, Plumb for Water Softener, Down Draft, Solid Counter Tops, Custom Cabinets, City Garbage service
- Master Bdr Desc
- DownStairs, Walk-In Closet, Ceiling Fan, Full Bath
- Fireplace Description
- One, Living Room, Gas Logs Included, Gas
- Cooling
- Three+ Central, Zoned
- Heating
- Central, Zoned, 3+ Units
- Exterior Features
- Covered Patio, Privacy Fence, Sprinkler System, Double Pane Windows, Has Gutters, Special Yard Lighting, Mature Trees
- Exterior
- Brick, 4 Sides Masonry, Wood
- Roof
- Metal
- Floor
- Ceramic Tile, Marble, Wood
- Pool Description
- In Ground Pool, AdjoiningPool/Spa, Pool is Heated, Pools Sweep
- Parking
- Two Car Garage, Attached, Oversized
- School District
- North East I.S.D.
- Elementary School
- Harmony Hills
- Middle School
- Eisenhower
- High School
- Churchill
Mortgage Calculator
Listing courtesy of Listing Agent: Kevin Chaney (kevin@kevinchaneylaw.com) from Listing Office: Exquisite Properties, LLC.
IDX information is provided exclusively for consumers' personal, non-commercial use, that it may not be used for any purpose other than to identify prospective properties consumers may be interested in purchasing, and that the data is deemed reliable but is not guaranteed accurate by the MLS. The MLS may, at its discretion, require use of other disclaimers as necessary to protect participants and/or the MLS from liability. 
Listings provided by LERA MLS