1772 Heather Glen Dr, New Braunfels, TX 78130
- $338,000
- 4
- BD
- 3
- BA
- 2,369
- SqFt




- List Price
- $338,000
- MLS#
- 2010244
- Status
- NEW
- County
- Comal
- City
- New Braunfels
- Subdivision
- Heather Glen Phase 2
- Bedrooms
- 4
- Bathrooms
- 3
- Full Baths
- 3
- Living Area
- 2,369
- Acres
- 0.24
Property Description
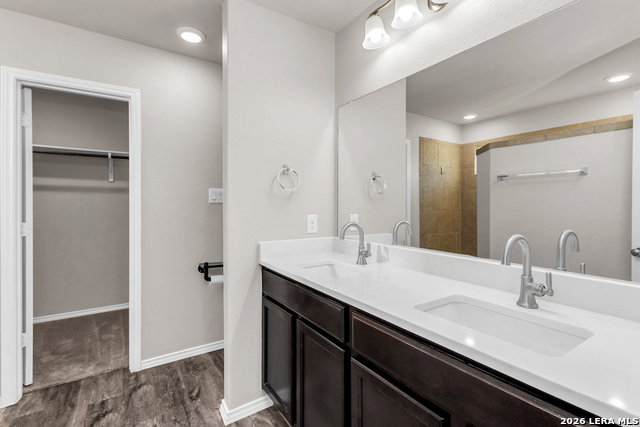
THIS COULD BE THE ONE YOU'VE BEEN WAITING FOR! Welcome to 1772 Heather Glen Drive, where your journey into homeownership can finally begin. If you've been dreaming about owning your first home, creating memories in your own space, this beautifully refreshed New Braunfels home deserves your attention. From the moment you step inside, you'll feel the difference. This home features brand-new carpet, fresh interior paint, and brand-new light fixtures, giving the entire home a bright, clean, move-in-ready feel. And with a brand-new roof installed in 2025, some of the big-ticket items are already taken care of-giving you even more peace of mind as you start this exciting chapter. Situated on a desirable corner lot, the home also offers a fenced backyard with room to entertain, relax, play, or simply enjoy your own piece of Texas. And when it's time for some neighborhood fun, Heather Glen offers a community park, playground, and pool just minutes from your front door. The location makes everyday life even easier. You're conveniently close to I-35, shopping, department stores, grocery stores, restaurants, gas stations, and everyday conveniences, putting so much of what you need within easy reach. This isn't just a house-it's an opportunity to start building your future. Your first backyard. Your first holiday in your own home. Your first set of keys. Your place to grow, make memories, and create the life you've been working toward. If you've been waiting for the right first home in New Braunfels, TX, this may be the opportunity you've been looking for. Come see it. Open the door. Imagine your life here.
/u.realgeeks.media/sanantoniotxforsale/sanantoniotxforsale_logo.png)
Additional Information
- Days on Market
- 0
- Year Built
- 2018
- Style
- One Story, Traditional
- Stories
- 1
- Builder Name
- Unknown
- Interior Features
- Washer Connection, Dryer Connection, Self-Cleaning Oven, Gas Cooking, Refrigerator, Disposal, Smoke Alarm, Security System (Owned)
- Master Bdr Desc
- DownStairs, Walk-In Closet, Full Bath
- Fireplace Description
- Not Applicable
- Cooling
- One Central
- Heating
- Central
- Exterior
- Brick, Stone/Rock, Siding
- Roof
- Composition
- Floor
- Carpeting, Vinyl
- Pool Description
- None
- Parking
- Two Car Garage
- School District
- Comal
- Elementary School
- Goodwin Frazier
- Middle School
- Smithson Valley
- High School
- Smithson Valley
Mortgage Calculator
Listing courtesy of Listing Agent: Kristian Gray (kristiangray37330910@gmail.com) from Listing Office: Real Broker, LLC.
IDX information is provided exclusively for consumers' personal, non-commercial use, that it may not be used for any purpose other than to identify prospective properties consumers may be interested in purchasing, and that the data is deemed reliable but is not guaranteed accurate by the MLS. The MLS may, at its discretion, require use of other disclaimers as necessary to protect participants and/or the MLS from liability. 
Listings provided by LERA MLS