7178 Spring Terrace Dr, San Antonio, TX 78249
- $250,000
- 3
- BD
- 2
- BA
- 1,417
- SqFt






- List Price
- $250,000
- MLS#
- 2010256
- Status
- NEW
- County
- Bexar
- City
- San Antonio
- Subdivision
- Oxbow
- Bedrooms
- 3
- Bathrooms
- 2
- Full Baths
- 2
- Living Area
- 1,417
- Acres
- 0.24
Property Description
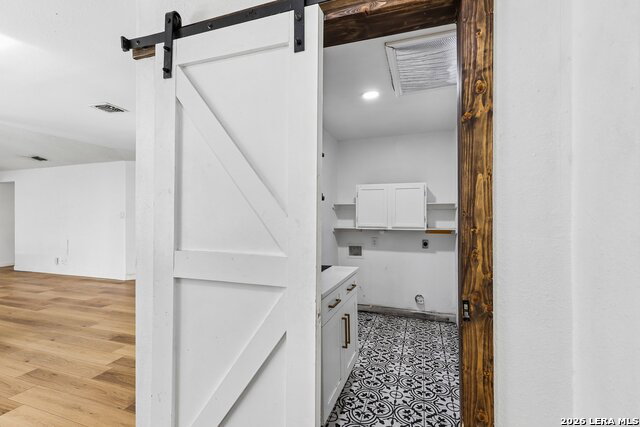
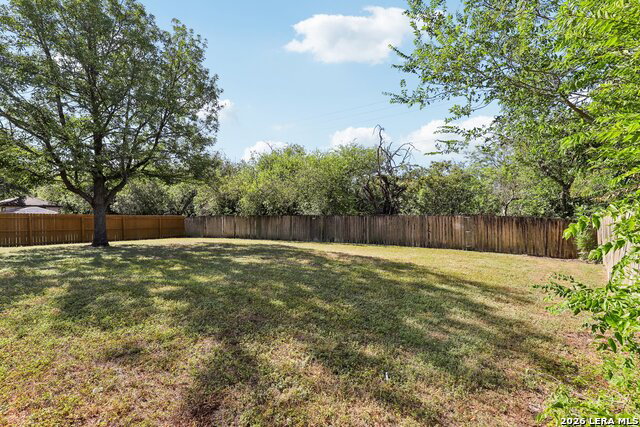
Welcome to this beautifully updated single-story home offering 3 spacious bedrooms, 2 full bathrooms, and a bright open-concept floor plan designed for comfortable modern living. Fully remodeled in 2023 and featuring no carpet throughout, this move-in-ready home combines stylish finishes with thoughtful functionality, including a spacious living area with a cozy fireplace, separate dining area, breakfast bar, walk-in pantry, and convenient indoor utility room. The converted garage provides valuable additional living space and can easily serve as a media room, game room, home office, gym, or flex space to fit your lifestyle. For added peace of mind, the HVAC system was replaced in March 2026. Situated on a desirable cul-de-sac/corner lot overlooking a greenbelt, the property offers a wonderful combination of privacy and scenery. Residents can also enjoy neighborhood amenities including basketball courts, bike and jogging trails, and a park/playground. With its extensive remodel, versatile living spaces, desirable one-story layout, and fantastic location, this home is ready to impress!
/u.realgeeks.media/sanantoniotxforsale/sanantoniotxforsale_logo.png)
Additional Information
- Days on Market
- 0
- Year Built
- 1985
- Style
- One Story
- Stories
- 1
- Builder Name
- Unknown
- Lot Description
- Cul-de-Sac/Dead End, On Greenbelt, City View, Mature Trees (ext feat), Gently Rolling, Sloping
- Interior Features
- Ceiling Fans, Washer Connection, Dryer Connection, Self-Cleaning Oven, Microwave Oven, Disposal, Dishwasher, Electric Water Heater, Smooth Cooktop, Custom Cabinets, City Garbage service
- Master Bdr Desc
- DownStairs, Walk-In Closet, Multi-Closets, Ceiling Fan, Full Bath
- Fireplace Description
- One, Living Room
- Cooling
- One Central, Heat Pump, Other
- Heating
- Central
- Exterior Features
- Patio Slab, Covered Patio, Privacy Fence, Workshop
- Exterior
- Brick, Siding
- Roof
- Metal
- Floor
- Ceramic Tile, Laminate
- Pool Description
- None
- Parking
- Converted Garage
- School District
- Northside
- Elementary School
- Boone
- Middle School
- Rudder
- High School
- Marshall
Mortgage Calculator
Listing courtesy of Listing Agent: Shane Neal (shane@nealteam.com) from Listing Office: eXp Realty.
IDX information is provided exclusively for consumers' personal, non-commercial use, that it may not be used for any purpose other than to identify prospective properties consumers may be interested in purchasing, and that the data is deemed reliable but is not guaranteed accurate by the MLS. The MLS may, at its discretion, require use of other disclaimers as necessary to protect participants and/or the MLS from liability. 
Listings provided by LERA MLS