3615 Willow Walk, San Antonio, TX 78259
- $475,000
- 3
- BD
- 3
- BA
- 2,110
- SqFt




- List Price
- $475,000
- MLS#
- 2010261
- Status
- NEW
- County
- Bexar
- City
- San Antonio
- Subdivision
- Bulverde
- Bedrooms
- 3
- Bathrooms
- 3
- Full Baths
- 3
- Living Area
- 2,110
- Acres
- 0.12
Property Description
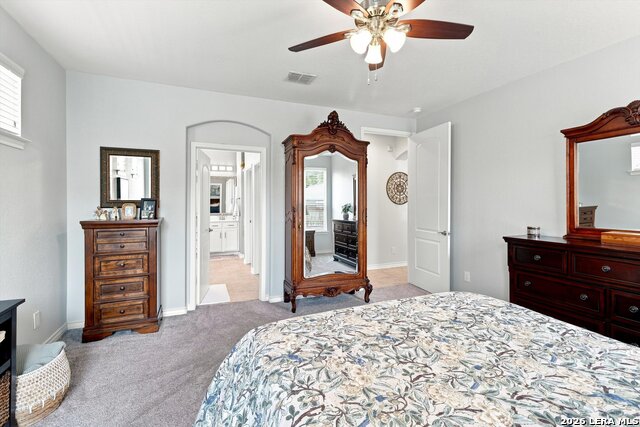
New updates throughout this amazing 3 bedroom/3 FULL bath home-like new but without the hassle of construction. One of those rare properties that stands out above the rest. You will love the chef's kitchen w/NEW LG Smart double wall oven & cooktop; ovens are loaded w/features like convection, "sous vide", air fry and more; cooktop has 5 burners incl. 24,000 b.t.u. center burner. Beautiful remodeled baths have upgraded tile, cabinets, flooring, lighting, and new toilets. Brand new custom laundry room has abundant storage. Primary bedroom has en'suite luxurious bath with professionally installed custom closet with itegrated LED lighting. Living/media room has massive custom wall unit and acoustic audio-video wall. All new ceiling fans and lighting throughout. Brand NEW mechanicals: Genie garage door system, Amana HVAC with Smart thermostat, and Rheem Performance Plus water heater. Multiple outdoor areas including tiled atrium off living area through updated slider doors. Or, enjoy relaxing on back deck or flagstone patio area. This home has been painted recently exterior and interior. It truly has it all, and in a wonderful small gated community with access to Loop 1604, Hwy. 281! Come and see before it's gone.
/u.realgeeks.media/sanantoniotxforsale/sanantoniotxforsale_logo.png)
Additional Information
- Days on Market
- 0
- Year Built
- 2010
- Style
- One Story, Contemporary
- Stories
- 1
- Builder Name
- Unknown
- Interior Features
- Ceiling Fans, Washer Connection, Dryer Connection, Cook Top, Built-In Oven, Self-Cleaning Oven, Microwave Oven, Gas Cooking, Refrigerator, Disposal, Dishwasher, Ice Maker Connection, Water Softener (owned), Vent Fan, Smoke Alarm, Gas Water Heater, Garage Door Opener, Solid Counter Tops
- Master Bdr Desc
- Split, Walk-In Closet, Ceiling Fan, Full Bath
- Fireplace Description
- Family Room, Mock Fireplace
- Cooling
- One Central
- Heating
- Central
- Exterior Features
- Patio Slab, Deck/Balcony, Privacy Fence, Sprinkler System, Double Pane Windows, Has Gutters, Mature Trees, Other - See Remarks
- Exterior
- 4 Sides Masonry, Stucco
- Roof
- Composition
- Floor
- Carpeting, Ceramic Tile, Laminate
- Pool Description
- None
- Parking
- Two Car Garage
- School District
- North East I.S.D.
- Elementary School
- Call District
- Middle School
- Call District
- High School
- Call District
Mortgage Calculator
Listing courtesy of Listing Agent: Phyllis Trolinger (ptrolinger@gmail.com) from Listing Office: RE/MAX Preferred, REALTORS.
IDX information is provided exclusively for consumers' personal, non-commercial use, that it may not be used for any purpose other than to identify prospective properties consumers may be interested in purchasing, and that the data is deemed reliable but is not guaranteed accurate by the MLS. The MLS may, at its discretion, require use of other disclaimers as necessary to protect participants and/or the MLS from liability. 
Listings provided by LERA MLS