1702 Fawn Bluff, San Antonio, TX 78248
- $650,000
- 3
- BD
- 3
- BA
- 3,286
- SqFt




- List Price
- $650,000
- MLS#
- 2010269
- Status
- NEW
- County
- Bexar
- City
- San Antonio
- Subdivision
- Deerfield
- Bedrooms
- 3
- Bathrooms
- 3
- Full Baths
- 2
- Half-baths
- 1
- Living Area
- 3,286
- Acres
- 0.27
Property Description
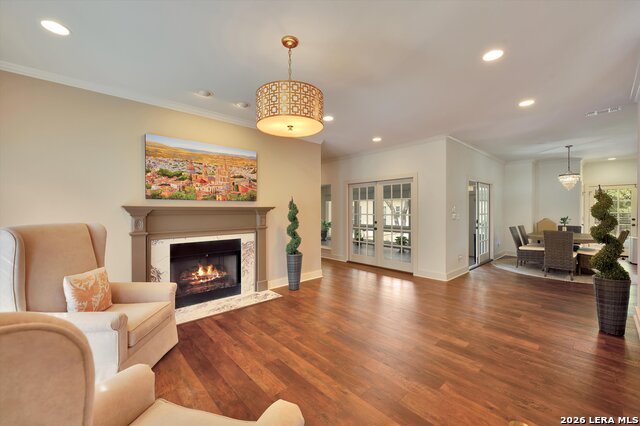
CUSTOM-BUILT ONE STORY HOME IN EXCELLENT CONDITION AND PRICED TO SELL. It features a carpet free home with Hardwood floors and ceramic tile. A stunning sunroom for entertaining or unwinding while enjoying serene greenbelt views. The premium Pella windows, Levolor power blinds, smart lighting system, built-in surround sound, enhanced insulation and soundproofing, for year-round comfort. Chef-inspired kitchen showcases sleek quartz countertops custom bright cabinetry, a deep granite sink, and a striking floor to ceiling masonry hearth framing the gas range. Luxurious Primary Suite is massive 18x16 retreat paired with a unique 16x14 bathroom featuring a custom separate tile shower and a premium walk-in tub. Additional bedrooms are also spacious with walk in closets. Home has plenty of storage room with pull down floored attic and additional storage room and separate storage building. REC area includes a pool, basketball court, tennis/pickleball court, soccer field and walking trail. Schedule your tour today!
/u.realgeeks.media/sanantoniotxforsale/sanantoniotxforsale_logo.png)
Additional Information
- Days on Market
- 0
- Year Built
- 2002
- Style
- One Story
- Stories
- 1
- Builder Name
- Greg Lewis
- Lot Description
- Cul-de-Sac/Dead End, On Greenbelt
- Interior Features
- Ceiling Fans, Chandelier, Washer Connection, Dryer Connection, Washer, Dryer, Built-In Oven, Self-Cleaning Oven, Microwave Oven, Gas Cooking, Refrigerator, Disposal, Dishwasher, Ice Maker Connection, Electric Water Heater, Garage Door Opener, Plumb for Water Softener
- Master Bdr Desc
- DownStairs, Walk-In Closet, Multi-Closets, Ceiling Fan, Full Bath
- Fireplace Description
- Family Room
- Cooling
- Two Central
- Heating
- Central, 2 Units
- Exterior Features
- Sprinkler System, Double Pane Windows, Storage Building/Shed, Has Gutters, Special Yard Lighting, Mature Trees
- Exterior
- 4 Sides Masonry, Stone/Rock, Stucco
- Roof
- Heavy Composition
- Floor
- Ceramic Tile, Wood
- Pool Description
- None
- Parking
- Two Car Garage, Detached
- School District
- North East I.S.D.
- Elementary School
- Huebner
- Middle School
- Eisenhower
- High School
- Churchill
Mortgage Calculator
Listing courtesy of Listing Agent: Teresa Garcia (trgarcia3@gmail.com) from Listing Office: Home Team of America.
IDX information is provided exclusively for consumers' personal, non-commercial use, that it may not be used for any purpose other than to identify prospective properties consumers may be interested in purchasing, and that the data is deemed reliable but is not guaranteed accurate by the MLS. The MLS may, at its discretion, require use of other disclaimers as necessary to protect participants and/or the MLS from liability. 
Listings provided by LERA MLS