12906 Renley Crest, San Antonio, TX 78253
- $297,000
- 3
- BD
- 3
- BA
- 2,302
- SqFt




- List Price
- $297,000
- MLS#
- 2010285
- Status
- NEW
- County
- Bexar
- City
- San Antonio
- Subdivision
- The Trails At Westpointe
- Bedrooms
- 3
- Bathrooms
- 3
- Full Baths
- 2
- Half-baths
- 1
- Living Area
- 2,302
- Acres
- 0.11
Property Description
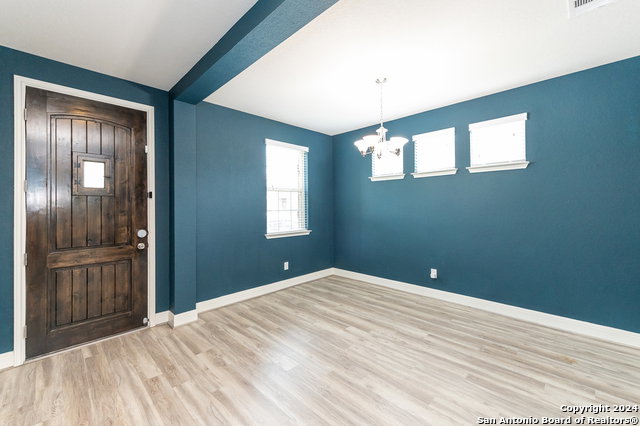
**Up to $5,000 in incentives with qualifying offer** The Pride of Ownership is on full display with this meticulously well-kept Home located in the esteemed community of Trails at Westpointe. Highlighted by Energy-Efficient features, modern finishes & on a green belt lot, this Meritage built home is sure to excite! Soft earth-toned vinyl plank flooring greets you as you enter and compliment the spacious open concept layout beautifully. The spacious kitchen features 42" espresso cabinets, an over-sized kitchen island, granite counter tops and SS appliances. Save on utility costs with the home's spray foam insulation, low flow commodes & double pane windows. Unwind in the generous sized family room, game room (pre-wired for mesh Wi-Fi) or the sizable backyard with covered patio. Retreat to the sizable master suite complimented by a separate sitting room, dual closets and spa like bathroom. The community amenities allow you to connect or relax with family & friends with a lagoon-style swimming pool, park/playground, jogging trails & Bball court. Conveniently located near 1604/151 hwys, Westover Baptist Hospital, Lackland AFB, NISD schools & ample dining options, this home is not to be missed!
/u.realgeeks.media/sanantoniotxforsale/sanantoniotxforsale_logo.png)
Additional Information
- Days on Market
- 0
- Year Built
- 2018
- Style
- Two Story
- Stories
- 2
- Builder Name
- Meritage
- Lot Description
- Cul-de-Sac/Dead End
- Interior Features
- Ceiling Fans, Washer Connection, Dryer Connection, Cook Top, Built-In Oven, Microwave Oven, Refrigerator, Disposal, Dishwasher, Ice Maker Connection, Pre-Wired for Security, Electric Water Heater, Garage Door Opener, Plumb for Water Softener, 2nd Floor Utility Room, Private Garbage Service
- Master Bdr Desc
- Upstairs, Sitting Room, Walk-In Closet, Multi-Closets, Ceiling Fan, Full Bath
- Fireplace Description
- Not Applicable
- Cooling
- One Central
- Heating
- Central
- Exterior Features
- Covered Patio, Privacy Fence, Sprinkler System, Double Pane Windows, Mature Trees
- Exterior
- Brick, 4 Sides Masonry, Stone/Rock, Cement Fiber
- Roof
- Composition
- Floor
- Carpeting, Vinyl
- Pool Description
- None
- Parking
- Two Car Garage, Attached
- School District
- Northside
- Elementary School
- Cole
- Middle School
- Dolph Briscoe
- High School
- William Brennan
Mortgage Calculator
Listing courtesy of Listing Agent: Victor Rodriguez (vrod.3drealty@gmail.com) from Listing Office: 3D Realty & Property Management.
IDX information is provided exclusively for consumers' personal, non-commercial use, that it may not be used for any purpose other than to identify prospective properties consumers may be interested in purchasing, and that the data is deemed reliable but is not guaranteed accurate by the MLS. The MLS may, at its discretion, require use of other disclaimers as necessary to protect participants and/or the MLS from liability. 
Listings provided by LERA MLS