10064 Spruce Ridge, Converse, TX 78109
- $309,900
- 4
- BD
- 2
- BA
- 2,274
- SqFt




- List Price
- $309,900
- MLS#
- 2010914
- Status
- NEW
- County
- Bexar
- City
- Converse
- Subdivision
- Millers Point
- Bedrooms
- 4
- Bathrooms
- 2
- Full Baths
- 2
- Living Area
- 2,274
- Acres
- 0.33
Property Description
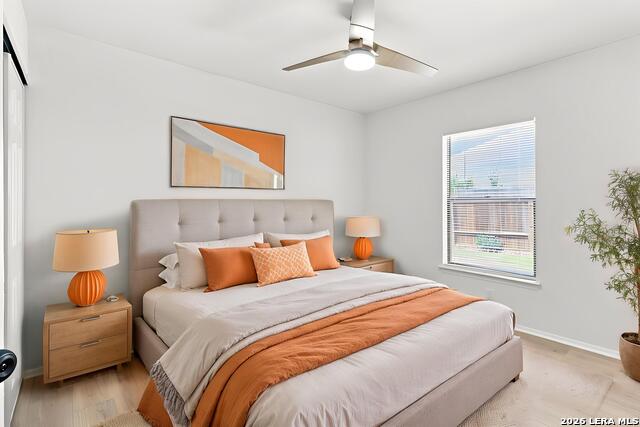
Welcome to 10064 Spruce Ridge in Converse! This move-in-ready home offers a great combination of space, updates, and a hard-to-find oversized lot. Outside is where this property really stands out. Sitting on approximately .33 acres and backing up to Woodcrest Park, the backyard offers extra privacy along with convenient access to nearby walking trails. Enjoy the outdoors from the large covered patio, plus an additional pad that's perfect for a grill, fire pit, or extra entertaining space. The huge covered carport provides excellent additional parking and storage with room for extra vehicles, a boat, or an RV. Inside, you'll find no carpet throughout, along with updated lighting, ceiling fans, and fixtures that give the home a fresh, modern feel. The large, lofty living room creates an open and inviting centerpiece to the home. Three bedrooms are conveniently located downstairs, while the upstairs flex room gives you plenty of options as a 4th bedroom, home office, media room, or game room. The location also makes commuting around Northeast San Antonio convenient, with access to Loop 1604, I-35, and Loop 410, plus an easy drive to Randolph AFB and Fort Sam Houston. With its oversized lot, flexible floor plan, outdoor space, covered parking, and move-in-ready condition, 10064 Spruce Ridge offers features that are tough to find all in one property.
/u.realgeeks.media/sanantoniotxforsale/sanantoniotxforsale_logo.png)
Additional Information
- Days on Market
- 0
- Year Built
- 1983
- Style
- One Story
- Stories
- 1.5
- Builder Name
- Unknown
- Lot Description
- On Greenbelt, Bluff View, County VIew, 1/4 - 1/2 Acre, Level
- Interior Features
- Ceiling Fans, Chandelier, Washer Connection, Dryer Connection, Cook Top, Self-Cleaning Oven, Stove/Range, Disposal, Dishwasher, Vent Fan, Smoke Alarm, Electric Water Heater, Garage Door Opener, Smooth Cooktop, Solid Counter Tops
- Master Bdr Desc
- DownStairs, Sitting Room, Walk-In Closet, Multi-Closets, Ceiling Fan, Full Bath
- Fireplace Description
- One, Living Room, Wood Burning
- Cooling
- One Central
- Heating
- Central, 1 Unit
- Exterior Features
- Patio Slab, Covered Patio, Privacy Fence, Double Pane Windows, Storage Building/Shed
- Exterior
- Brick, Siding, 1 Side Masonry
- Roof
- Composition
- Floor
- Wood, Laminate
- Pool Description
- None
- Parking
- Two Car Garage, Attached
- School District
- Judson
- Elementary School
- Millers Point
- Middle School
- Judson Middle School
- High School
- Judson
Mortgage Calculator
Listing courtesy of Listing Agent: Christopher Drayton (cdrayton@levirodgersgroup.com) from Listing Office: Levi Rodgers Real Estate Group.
IDX information is provided exclusively for consumers' personal, non-commercial use, that it may not be used for any purpose other than to identify prospective properties consumers may be interested in purchasing, and that the data is deemed reliable but is not guaranteed accurate by the MLS. The MLS may, at its discretion, require use of other disclaimers as necessary to protect participants and/or the MLS from liability. 
Listings provided by LERA MLS