10442 Hotspur Rd, Converse, TX 78109
- $339,980
- 4
- BD
- 3
- BA
- 2,152
- SqFt






- List Price
- $339,980
- MLS#
- 2011985
- Status
- ACTIVE
- County
- Bexar
- City
- Converse
- Subdivision
- Paloma Park
- Bedrooms
- 4
- Bathrooms
- 3
- Full Baths
- 2
- Half-baths
- 1
- Living Area
- 2,152
- Acres
- 0.16
Property Description
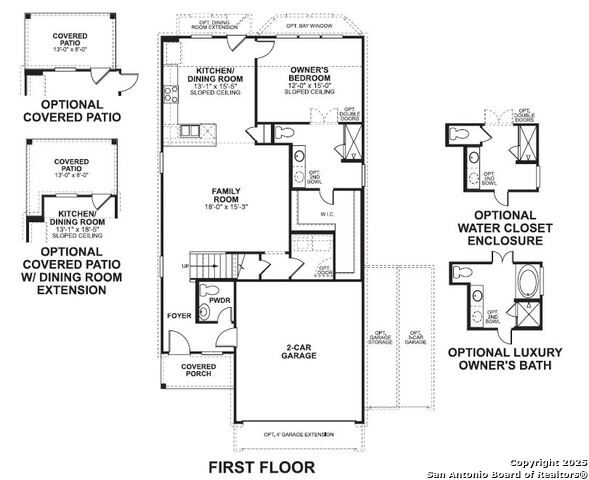
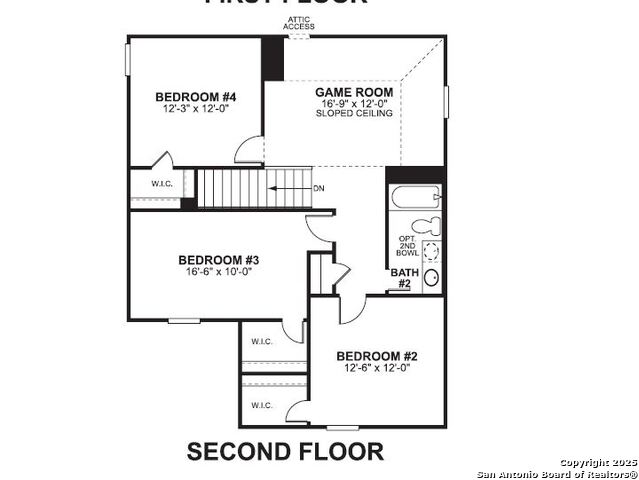
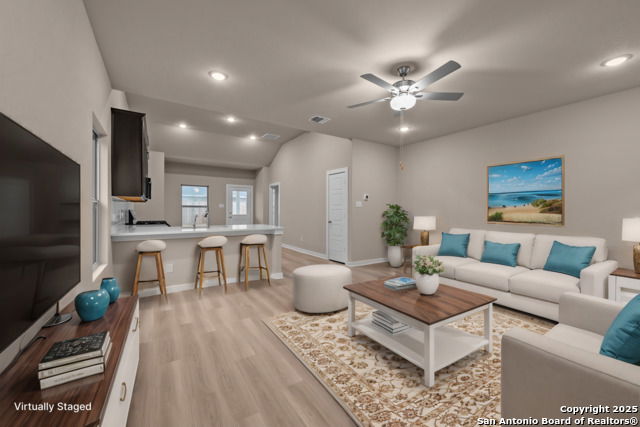
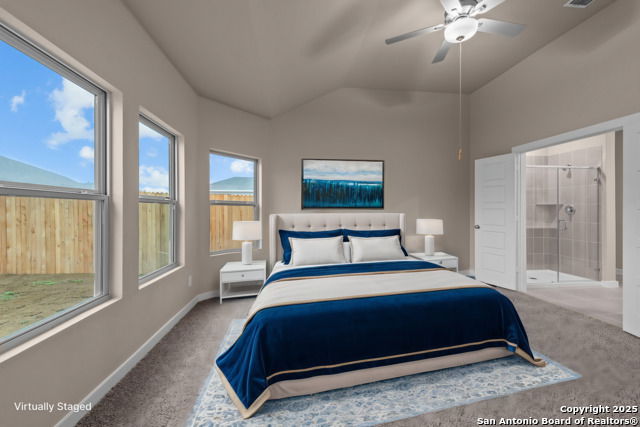
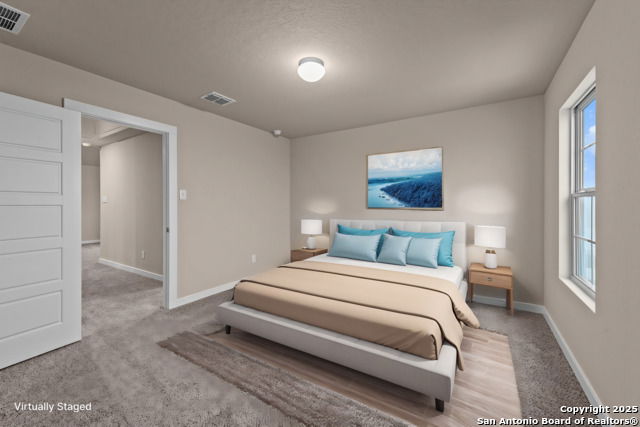
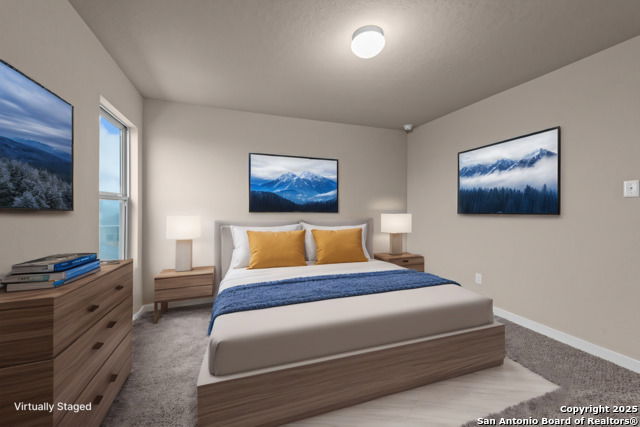
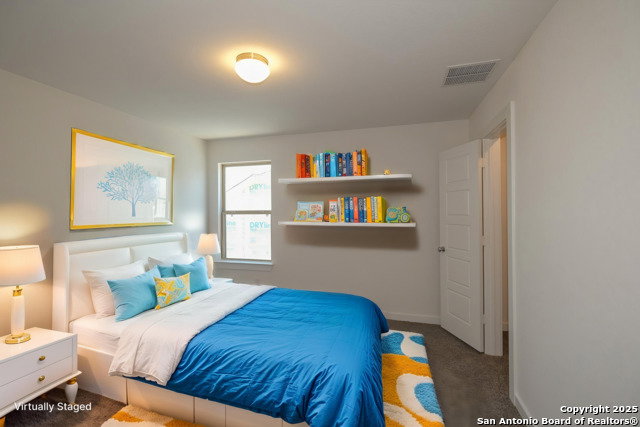
***ESTIMATED COMPLETION DATE DECEMBER 2026*** New 4-Bedroom Home for Sale in Converse, Texas. Discover new construction by M/I Homes at 10442 Hotspur Road in Converse. This two-story single-family home offers 2,152 square feet, 4 bedrooms, 2 full bathrooms, and 1 half bathroom. Its thoughtful design supports everyday routines, shared meals, entertaining, and flexible household needs across 2 above-ground levels. Inside, the open-concept living space creates a clear connection among the kitchen, dining area, and main gathering area. The arrangement provides practical sightlines and an easy flow for daily living. Well-planned room placement, defined functional zones, and a balanced two-level layout contribute to the home's comfortable, efficient design. 4 bedrooms with space for sleeping, work, hobbies, or guests2 full bathrooms plus 1 separate half bathroom2,152 square feet arranged across 2 above-ground levels. Open-concept living space connecting key shared areas. Covered patio for outdoor dining, seating, or relaxation. New construction built by M/I Homes. The covered patio extends the living area outdoors and offers a sheltered setting for morning coffee, casual meals, or evening conversation. Its placement adds useful everyday space without taking away from the interior layout. Indoors, the combination of private bedrooms, shared living areas, and conveniently distributed bathrooms helps the home accommodate varied schedules. Clean architectural lines and a cohesive interior plan reflect attention to function and design. With generous square footage and spaces intended for gathering and privacy, this home presents a straightforward option for buyers seeking new construction. The sale includes the home with its pre-selected features and covered area.
/u.realgeeks.media/sanantoniotxforsale/sanantoniotxforsale_logo.png)
Additional Information
- Days on Market
- 13
- Year Built
- 2026
- Style
- Two Story
- Stories
- 2
- Builder Name
- M/I Homes
- Interior Features
- Washer Connection, Dryer Connection, Stove/Range, Dishwasher
- Master Bdr Desc
- DownStairs, Full Bath
- Fireplace Description
- Not Applicable
- Cooling
- One Central
- Heating
- Central
- Exterior Features
- Covered Patio
- Exterior
- Brick, Siding
- Roof
- Composition
- Floor
- Vinyl
- Pool Description
- None
- Parking
- Two Car Garage
- School District
- East Central I.S.D
- Elementary School
- Honor
- Middle School
- East Central
- High School
- East Central
Mortgage Calculator
Listing courtesy of Listing Agent: Jaclyn Calhoun (jaci02@hotmail.com) from Listing Office: Escape Realty.
IDX information is provided exclusively for consumers' personal, non-commercial use, that it may not be used for any purpose other than to identify prospective properties consumers may be interested in purchasing, and that the data is deemed reliable but is not guaranteed accurate by the MLS. The MLS may, at its discretion, require use of other disclaimers as necessary to protect participants and/or the MLS from liability. 
Listings provided by LERA MLS