16227 San Cayetano, Helotes, TX 78023
- $1,674,999
- 4
- BD
- 5
- BA
- 5,577
- SqFt










- List Price
- $1,674,999
- MLS#
- 2013480
- Status
- NEW
- County
- Bexar
- City
- Helotes
- Subdivision
- Retablo Ranch
- Bedrooms
- 4
- Bathrooms
- 5
- Full Baths
- 3
- Half-baths
- 2
- Living Area
- 5,577
- Acres
- 8.26
Property Description
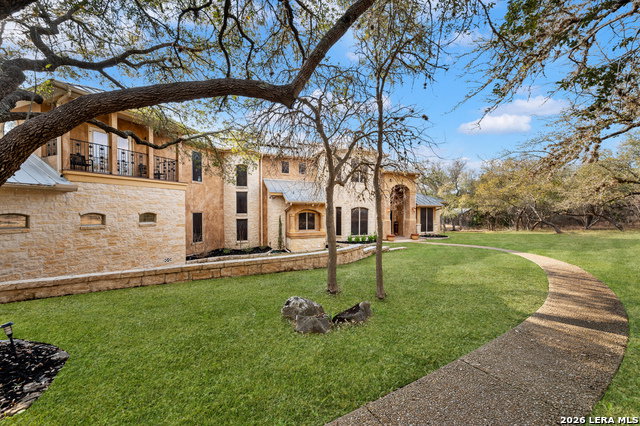
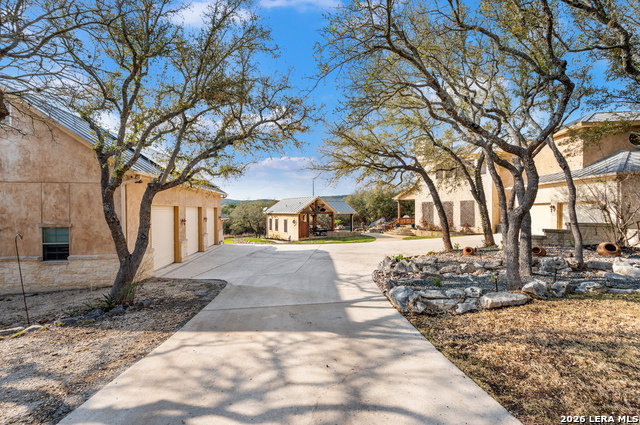
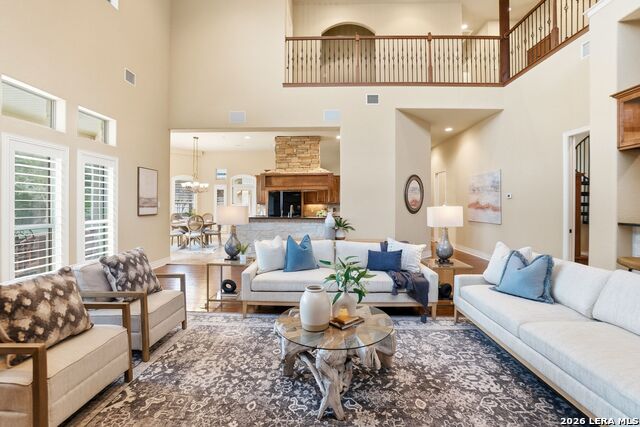
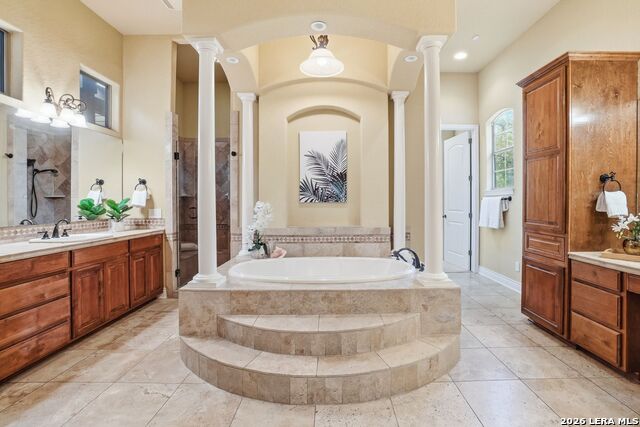
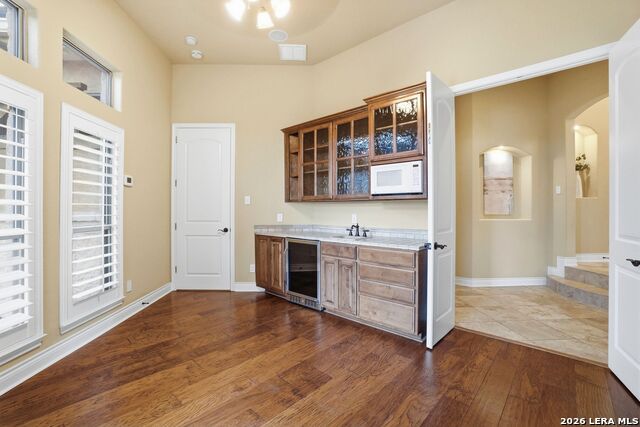
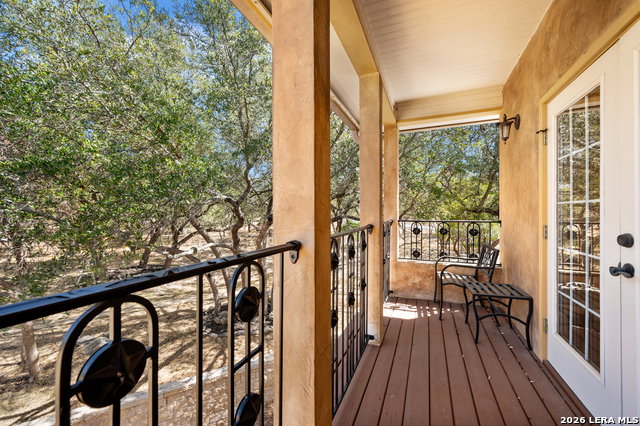
8.26 acres, nearly 5,600 square feet, behind the gates of Retablo Ranch. This is one of the largest private holdings you will find this close to San Antonio, and it comes with the extra land to protect it. The additional lot conveys with the property, giving you room for a guest house, a barn, an arena, or simply a permanent buffer between you and everyone else. That flexibility is what makes this listing different from anything else in the Hill Country at this price. The home itself was designed and built by custom builder J. Long. You pass through the community gates, then through a second private entrance onto the estate, with mature oaks and open countryside on both sides. Soaring ceilings, multiple living areas, and a chef's kitchen with custom cabinetry, granite counters, gas cooking, double ovens, and an oversized island that anchors the whole floor plan. The primary suite sits privately on its own, with a sitting area, spa inspired bath, and a door straight to the outdoors. Upstairs you get additional bedrooms, a game room, and flex space for family, guests, and hobbies. Outside is where this one sells itself. Pool and spa, covered patios, outdoor kitchen, and long views that turn every sunset into an event. Tesla solar panels are already installed and convey. For the practical side: large workshop, RV and boat storage, and extensive garage space. Room for horses, recreation, or future expansion across the acreage. Gated. Private. Custom built. Two lots. Minutes from San Antonio. Properties like this do not come back around. Schedule your private showing.
/u.realgeeks.media/sanantoniotxforsale/sanantoniotxforsale_logo.png)
Additional Information
- Days on Market
- 8
- Year Built
- 2004
- Style
- Two Story, Texas Hill Country
- Stories
- 2
- Builder Name
- J. Long
- Lot Description
- Corner, Cul-de-Sac/Dead End, County VIew, Horses Allowed, 5 - 14 Acres, Mature Trees (ext feat)
- Interior Features
- Ceiling Fans, Chandelier, Washer Connection, Dryer Connection, Cook Top, Built-In Oven, Self-Cleaning Oven, Microwave Oven, Gas Cooking, Refrigerator, Disposal, Dishwasher, Ice Maker Connection, Water Softener (owned), Wet Bar, Vent Fan, Smoke Alarm, Security System (Owned), Electric Water Heater, Garage Door Opener, In Wall Pest Control, Solid Counter Tops, Double Ovens, Custom Cabinets, 2+ Water Heater Units
- Master Bdr Desc
- Split, DownStairs, Outside Access, Sitting Room, Walk-In Closet, Ceiling Fan, Full Bath
- Fireplace Description
- One, Living Room, Gas Logs Included
- Cooling
- Three+ Central
- Heating
- Heat Pump
- Exterior Features
- Patio Slab, Covered Patio, Gas Grill, Deck/Balcony, Partial Fence, Partial Sprinkler System, Double Pane Windows, Storage Building/Shed, Has Gutters, Dog Run Kennel, Outdoor Kitchen
- Exterior
- 4 Sides Masonry, Stone/Rock
- Roof
- Metal
- Floor
- Carpeting, Wood, Stone
- Pool Description
- In Ground Pool, Hot Tub
- Parking
- Four or More Car Garage, Detached, Attached, Side Entry, Oversized
- School District
- Northside
- Elementary School
- Los Reyes
- Middle School
- Straus
- High School
- Harlan HS
Mortgage Calculator
Listing courtesy of Listing Agent: David Garcia (david@realtyevoke.com) from Listing Office: SERHANT..
IDX information is provided exclusively for consumers' personal, non-commercial use, that it may not be used for any purpose other than to identify prospective properties consumers may be interested in purchasing, and that the data is deemed reliable but is not guaranteed accurate by the MLS. The MLS may, at its discretion, require use of other disclaimers as necessary to protect participants and/or the MLS from liability. 
Listings provided by LERA MLS