8307 La Fleur, San Antonio, TX 78249
- $395,000
- 4
- BD
- 2
- BA
- 2,255
- SqFt




- List Price
- $395,000
- MLS#
- 2014130
- Status
- NEW
- County
- Bexar
- City
- San Antonio
- Subdivision
- Creekview Estates
- Bedrooms
- 4
- Bathrooms
- 2
- Full Baths
- 2
- Living Area
- 2,255
- Acres
- 0.34
Property Description
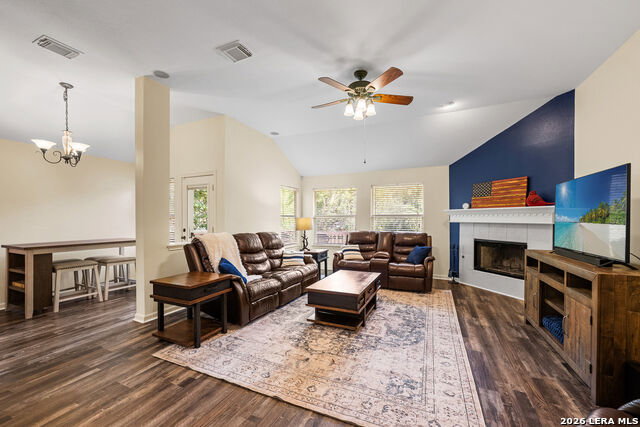
Tucked away on an expansive 0.34-acre cul-de-sac lot in the gated community of Creekview Estates, this beautifully maintained single-story home offers the space, privacy, and setting buyers have been waiting for. Featuring 4 bedrooms, 2 baths, a 3-car garage, an open floor plan with soaring ceilings, private study, separate dining, and a spacious living room with a gas fireplace. The kitchen offers granite countertops, abundant storage, and gas cooking. New LVP flooring flows throughout the home, complemented by thoughtful updates including a 2022 water heater, 2022 water softener that conveys, updated kitchen hardware and microwave, and more. Step outside and you'll find what truly sets this property apart with mature trees, beautiful landscaping, and an expansive multi-level deck that has been recently repaired, refreshed, and stained, creating an inviting outdoor space for entertaining or simply enjoying the peaceful surroundings. With its generous lot, quiet cul-de-sac setting, and extensive care and improvements, this home offers a rare combination of comfort, privacy, and outdoor living. Come see it for yourself!
/u.realgeeks.media/sanantoniotxforsale/sanantoniotxforsale_logo.png)
Additional Information
- Days on Market
- 0
- Year Built
- 2000
- Style
- One Story
- Stories
- 1
- Builder Name
- Ryland
- Lot Description
- Cul-de-Sac/Dead End, On Greenbelt, 1/2-1 Acre
- Interior Features
- Ceiling Fans, Chandelier, Washer, Dryer, Self-Cleaning Oven, Microwave Oven, Stove/Range, Gas Cooking, Refrigerator, Disposal, Dishwasher, Water Softener (owned), Security System (Owned), Gas Water Heater, Garage Door Opener, Solid Counter Tops, City Garbage service
- Master Bdr Desc
- Split, Walk-In Closet, Ceiling Fan, Full Bath
- Fireplace Description
- Not Applicable
- Cooling
- One Central
- Heating
- Central
- Exterior Features
- Covered Patio, Deck/Balcony, Wrought Iron Fence, Sprinkler System, Double Pane Windows, Has Gutters, Mature Trees
- Exterior
- Brick, 3 Sides Masonry
- Roof
- Composition
- Floor
- Ceramic Tile, Vinyl
- Pool Description
- None
- Parking
- Three Car Garage
- School District
- Northside
- Elementary School
- Wanke
- Middle School
- Stinson Katherine
- High School
- Louis D Brandeis
Mortgage Calculator
Listing courtesy of Listing Agent: Marissa Montemayor (marissa-montemayor@jbgoodwin.com) from Listing Office: JB Goodwin, REALTORS.
IDX information is provided exclusively for consumers' personal, non-commercial use, that it may not be used for any purpose other than to identify prospective properties consumers may be interested in purchasing, and that the data is deemed reliable but is not guaranteed accurate by the MLS. The MLS may, at its discretion, require use of other disclaimers as necessary to protect participants and/or the MLS from liability. 
Listings provided by LERA MLS