10911 Janet Lee Dr, San Antonio, TX 78230
- $329,000
- 3
- BD
- 2
- BA
- 1,587
- SqFt




- List Price
- $329,000
- MLS#
- 2014486
- Status
- NEW
- County
- Bexar
- City
- San Antonio
- Subdivision
- Dreamland Oaks
- Bedrooms
- 3
- Bathrooms
- 2
- Full Baths
- 2
- Living Area
- 1,587
- Acres
- 0.25
Property Description
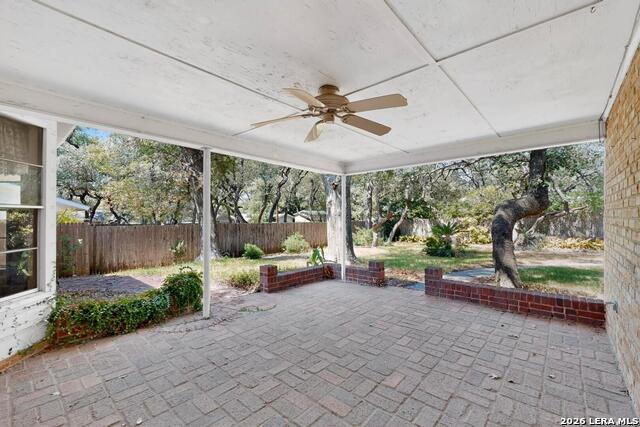
Nestled beneath an abundance of mature trees in the established Dreamland Oaks neighborhood of North Central San Antonio, this timeless 1963 home offers a rare sense of peace, character, and connection to its surroundings. Thoughtfully designed with enduring architectural detail, this home retains the warmth and craftsmanship of its era while offering the comforts of everyday living. Inside, beautiful wood floors and a dramatic floor-to-ceiling wood-burning fireplace create a welcoming sense of warmth and character. Three bedrooms and two bathrooms provide a comfortable, functional layout, while the home's original architectural details add a distinctive charm that is increasingly hard to find. Step outside and the setting truly comes to life. The beautiful backyard is framed by mature trees, creating a private, peaceful retreat and a wonderful backdrop for relaxing, entertaining, or simply enjoying the tranquility. The large covered back porch will definitely enhance any outdoor relaxation, especially in the hot summertime. The front porch allows enough room for many rocking chairs to enjoy the scenery and have easy interaction with your neighbors or wildlife. A spacious two-car garage includes a dedicated hobby area and sink, offering valuable flexibility for projects, storage, or creative pursuits. A home with soul and a sense of place, this Dreamland Oaks property captures the enduring appeal of mid-century living. With its timeless character, beautiful setting, and wonderful potential, this home is ready for your personal touches to make it truly your own. Don't miss the opportunity to own a special piece of Dreamland Oaks and create your own chapter in this home.
/u.realgeeks.media/sanantoniotxforsale/sanantoniotxforsale_logo.png)
Additional Information
- Days on Market
- 0
- Year Built
- 1963
- Style
- One Story
- Stories
- 1
- Builder Name
- Unknown
- Interior Features
- Washer Connection, Dryer Connection, Washer, Dryer, Built-In Oven, Microwave Oven, Stove/Range, Refrigerator, Disposal, Dishwasher, Gas Water Heater, Garage Door Opener, City Garbage service
- Master Bdr Desc
- DownStairs, Walk-In Closet
- Fireplace Description
- One, Living Room, Wood Burning
- Cooling
- One Central
- Heating
- Central
- Exterior Features
- Covered Patio, Privacy Fence, Has Gutters, Mature Trees
- Exterior
- Brick
- Roof
- Composition
- Floor
- Carpeting, Wood, Laminate
- Pool Description
- None
- Parking
- Two Car Garage, Attached
- School District
- North East I.S.D.
- Elementary School
- Larkspur
- Middle School
- Jackson
- High School
- Churchill
Mortgage Calculator
Listing courtesy of Listing Agent: Monica Barrientos (monicasarealtor@yahoo.com) from Listing Office: Barrientos Properties.
IDX information is provided exclusively for consumers' personal, non-commercial use, that it may not be used for any purpose other than to identify prospective properties consumers may be interested in purchasing, and that the data is deemed reliable but is not guaranteed accurate by the MLS. The MLS may, at its discretion, require use of other disclaimers as necessary to protect participants and/or the MLS from liability. 
Listings provided by LERA MLS