3103 Mindoro Dr, San Antonio, TX 78217
- $339,900
- 4
- BD
- 3
- BA
- 2,346
- SqFt






- List Price
- $339,900
- MLS#
- 2014497
- Status
- NEW
- County
- Bexar
- City
- San Antonio
- Subdivision
- Regency Place
- Bedrooms
- 4
- Bathrooms
- 3
- Full Baths
- 2
- Half-baths
- 1
- Living Area
- 2,346
- Acres
- 0.30
Property Description
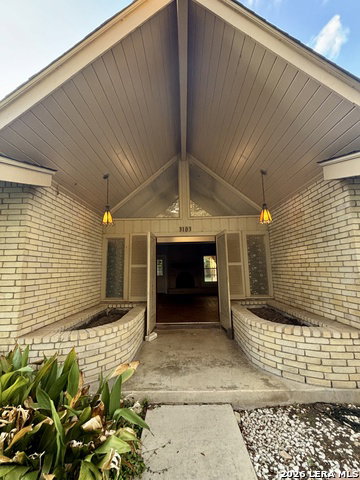
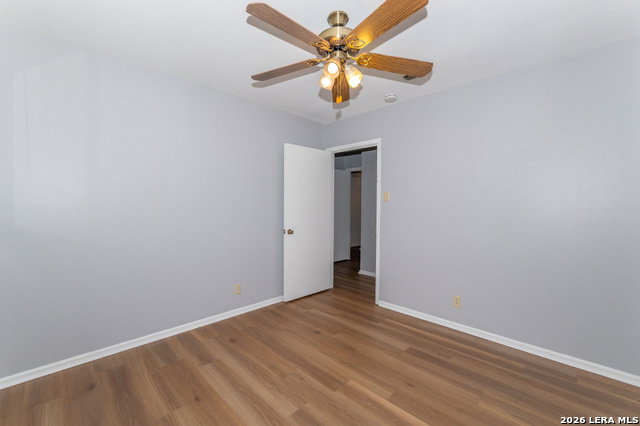
Welcome home to this wonderful family home nestled in an awesome, convenient neighborhood! Featuring timeless Mid-Century Modern appeal and spacious, single-level living, this 4-bedroom home offers plenty of room for the whole family-and plenty of character you won't find in today's homes. From the moment you arrive, you'll appreciate the thoughtful details throughout, including soaring cathedral ceilings, beautiful heavy double doors, custom cabinetry, and an abundance of built-in shelving. Front porch planter boxes, mature Bur Oak and Live Oak trees, large covered porches, and a covered carport add to the home's welcoming curb appeal and unmistakable charm. Inside, two fireplaces create cozy gathering spaces, while distinctive coke-bottle glass windows add a touch of vintage character. The flexible floor plan includes four bedrooms, a formal dining room, living room, and a BONUS room ready to become whatever suits your lifestyle-home office, game room, studio, workout space, or your #1 hobby! Location is another major highlight. Walk to nearby elementary or high school, shops, and eateries, or hop on Loop 410 for quick access to US-281 and I-35. You'll also be conveniently located near San Antonio International Airport, North Star Mall, MacArthur Park, The Quarry, and Downtown. If you're looking for a home with space, character, and a fantastic central location, this one is a must-see!
/u.realgeeks.media/sanantoniotxforsale/sanantoniotxforsale_logo.png)
Additional Information
- Days on Market
- 0
- Year Built
- 1968
- Style
- One Story
- Stories
- 1
- Builder Name
- Uknown
- Lot Description
- Corner
- Interior Features
- Ceiling Fans, Washer Connection, Dryer Connection, Washer, Dryer, Cook Top, Self-Cleaning Oven, Microwave Oven, Refrigerator, Disposal, Dishwasher, Gas Water Heater, Satellite Dish (owned), Smooth Cooktop, Custom Cabinets, City Garbage service
- Master Bdr Desc
- DownStairs, Multi-Closets, Ceiling Fan
- Fireplace Description
- Two, Living Room, Wood Burning, Game Room
- Cooling
- One Central
- Heating
- Central
- Exterior Features
- Covered Patio, Privacy Fence, Chain Link Fence, Double Pane Windows, Storage Building/Shed, Mature Trees
- Exterior
- 3 Sides Masonry, Cement Fiber
- Roof
- Heavy Composition
- Floor
- Ceramic Tile, Vinyl, Brick
- Pool Description
- None
- Parking
- Side Entry
- School District
- North East I.S.D.
- Elementary School
- Oak Grove
- Middle School
- Garner
- High School
- Macarthur
Mortgage Calculator
Listing courtesy of Listing Agent: Shara Graves (sharalynngraves@gmail.com) from Listing Office: King, REALTORS.
IDX information is provided exclusively for consumers' personal, non-commercial use, that it may not be used for any purpose other than to identify prospective properties consumers may be interested in purchasing, and that the data is deemed reliable but is not guaranteed accurate by the MLS. The MLS may, at its discretion, require use of other disclaimers as necessary to protect participants and/or the MLS from liability. 
Listings provided by LERA MLS