2448 Woodbridge Way, Schertz, TX 78154
- $480,000
- 4
- BD
- 3
- BA
- 2,838
- SqFt






- List Price
- $480,000
- MLS#
- 2014643
- Status
- NEW
- County
- Guadalupe
- City
- Schertz
- Subdivision
- Woodbridge
- Bedrooms
- 4
- Bathrooms
- 3
- Full Baths
- 3
- Living Area
- 2,838
- Acres
- 0.19
Property Description
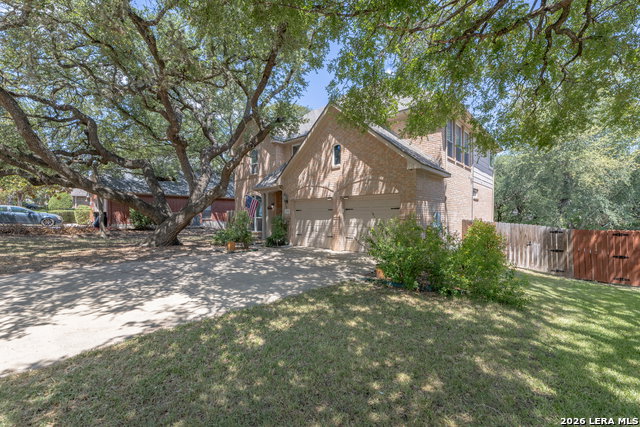
Welcome to this spacious 4-bedroom, 3-bathroom home designed with plenty of room to spread out and a layout that works well for everyday living. Step inside to bright, open spaces with high ceilings, two separate living areas, and a versatile loft that can easily adapt to the way you live, whether that means a game room, second living space, home office, or somewhere to unwind at the end of the day. At the heart of the home, the fully renovated kitchen brings everything together with updated cabinetry, solid countertops, a central island, farmhouse sink, smooth cooktop, and built-in appliances. The open layout makes it easy to stay connected whether you're preparing dinner, helping with homework, or spending time with family and friends. The primary suite offers a comfortable retreat with dual vanities, a separate tub and shower, and a spacious walk-in closet. A secondary bedroom and full bathroom on the main level provide added flexibility for guests, a home office, or multigenerational living, while the remaining bedrooms are located upstairs along with the additional living space and loft. Out back, enjoy your own space to relax and unwind with an in-ground pool, covered patio, mature shade trees, and peaceful greenbelt views behind the home. Recent major repairs to the central AC system, completed this month, offer added peace of mind. Plus, buyers can take advantage of a $1,000 lender credit when using the preferred lender!
/u.realgeeks.media/sanantoniotxforsale/sanantoniotxforsale_logo.png)
Additional Information
- Days on Market
- 0
- Year Built
- 2001
- Style
- Two Story, Traditional
- Stories
- 2
- Builder Name
- Highland Homes
- Lot Description
- Mature Trees (ext feat)
- Interior Features
- Ceiling Fans, Chandelier, Washer Connection, Dryer Connection, Cook Top, Microwave Oven, Disposal, Dishwasher, Smoke Alarm, Electric Water Heater, Garage Door Opener, Smooth Cooktop, Solid Counter Tops, City Garbage service
- Master Bdr Desc
- Upstairs, Walk-In Closet, Ceiling Fan, Full Bath
- Fireplace Description
- One, Living Room, Wood Burning
- Cooling
- Two Central
- Heating
- Central, 2 Units
- Exterior Features
- Patio Slab, Privacy Fence, Sprinkler System, Double Pane Windows, Has Gutters, Mature Trees
- Exterior
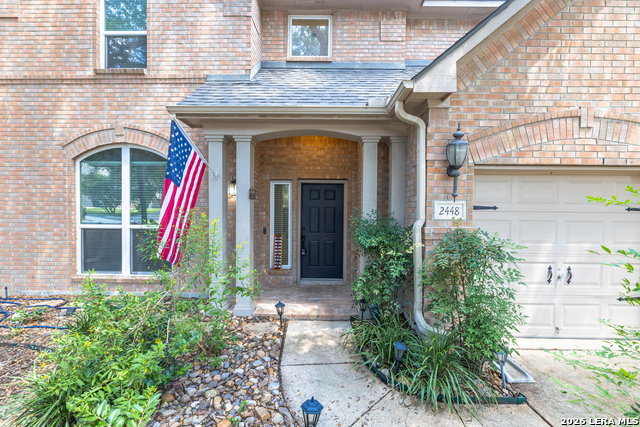
- Brick, 4 Sides Masonry, Siding
- Roof
- Composition
- Floor
- Carpeting, Ceramic Tile, Wood
- Pool Description
- In Ground Pool
- Parking
- Two Car Garage, Attached
- School District
- Schertz-Cibolo-Universal City ISD
- Elementary School
- Paschall
- Middle School
- Wilder
- High School
- Clemens
Mortgage Calculator
Listing courtesy of Listing Agent: Joshua Gladman (josh.gladman@outlook.com) from Listing Office: Option One Real Estate.
IDX information is provided exclusively for consumers' personal, non-commercial use, that it may not be used for any purpose other than to identify prospective properties consumers may be interested in purchasing, and that the data is deemed reliable but is not guaranteed accurate by the MLS. The MLS may, at its discretion, require use of other disclaimers as necessary to protect participants and/or the MLS from liability. 
Listings provided by LERA MLS