353 Big Oak Dr, Adkins, TX 78101
- $499,900
- 3
- BD
- 2
- BA
- 2,184
- SqFt




- List Price
- $499,900
- MLS#
- 2015216
- Status
- NEW
- County
- Wilson
- City
- Adkins
- Subdivision
- Presidents Park
- Bedrooms
- 3
- Bathrooms
- 2
- Full Baths
- 2
- Living Area
- 2,184
- Acres
- 1.92
Property Description
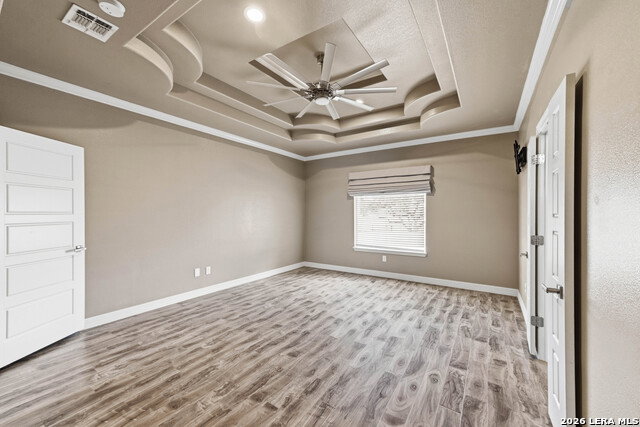
Acreage, trees and an incredible shop, this one checks all the boxes! Nestled on a beautiful 1.92-acre tract with gorgeous mature trees, this 3-bedroom, 2-bath home offers the space, functionality, and privacy you've been looking for. The highly desirable split floor plan provides excellent separation between the spacious primary suite and secondary bedrooms. The heart of the home is the spacious living room and kitchen, beautifully finished with leathered granite and designed with everyday living and entertaining in mind. The primary suite is a true retreat, featuring a built-in desk area and a thoughtfully appointed bath with leathered granite, separate vanities, and a separate tub and shower. The 30' x 40' shop, a standout feature offering exceptional space for projects, hobbies, storage, equipment, or a workshop. With automatic entry and dual access, this shop is as convenient as it is functional. The property is partially fenced, providing added versatility for enjoying the acreage. Recent improvements include exterior paint completed in 2026 and interior paint completed in 2020. Located in LVISD, this property combines country-style space with practical amenities that are hard to find. Come enjoy the mature trees, abundant room, and incredible flexibility this property has to offer. Homes with this combination of acreage and shop space don't come along often, schedule a showing today!
/u.realgeeks.media/sanantoniotxforsale/sanantoniotxforsale_logo.png)
Additional Information
- Days on Market
- 0
- Year Built
- 2004
- Style
- One Story
- Stories
- 1
- Builder Name
- Unknown
- Interior Features
- Ceiling Fans, Washer Connection, Dryer Connection, Microwave Oven, Stove/Range, Dishwasher, Ice Maker Connection, Electric Water Heater, Solid Counter Tops
- Master Bdr Desc
- Split, Ceiling Fan, Full Bath
- Fireplace Description
- Not Applicable
- Cooling
- One Central
- Heating
- Central
- Exterior Features
- Patio Slab, Covered Patio, Partial Fence, Mature Trees, Wire Fence, Workshop
- Exterior
- Stucco
- Roof
- Composition
- Floor
- Laminate
- Pool Description
- None
- Parking
- Detached
- School District
- La Vernia Isd.
- Elementary School
- La Vernia
- Middle School
- La Vernia
- High School
- La Vernia
Mortgage Calculator
Listing courtesy of Listing Agent: Heather Murray (heather@homesteadandranch.com) from Listing Office: Homestead & Ranch Real Estate.
IDX information is provided exclusively for consumers' personal, non-commercial use, that it may not be used for any purpose other than to identify prospective properties consumers may be interested in purchasing, and that the data is deemed reliable but is not guaranteed accurate by the MLS. The MLS may, at its discretion, require use of other disclaimers as necessary to protect participants and/or the MLS from liability. 
Listings provided by LERA MLS