21328 Ruby Crk, San Antonio, TX 78266
- $374,999
- 4
- BD
- 3
- BA
- 2,170
- SqFt




- List Price
- $374,999
- MLS#
- 2021028
- Status
- NEW
- County
- Bexar
- City
- San Antonio
- Subdivision
- Brookstone Creek
- Bedrooms
- 4
- Bathrooms
- 3
- Full Baths
- 2
- Half-baths
- 1
- Living Area
- 2,170
- Acres
- 0.13
Property Description
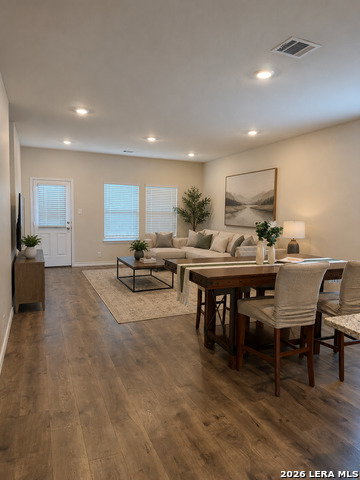
Welcome to 21328 Ruby Creek, a beautifully maintained 2022 D.R. Horton home offering modern comfort, thoughtful design, and a setting that feels refreshingly open. This 4-bedroom, 2.5-bath home features approximately 2,170 square feet of well-designed living space with an inviting open-concept layout ideal for both everyday living and entertaining. The kitchen flows seamlessly into the dining and living areas, creating a bright, connected heart of the home. Upstairs, generously sized bedrooms provide flexibility for family, guests, a home office, or additional living space. What truly sets this home apart is its backyard setting with no immediate rear neighbors, you'll enjoy added privacy and a more open feel that's increasingly hard to find. Built in 2022, the home offers the appeal of newer construction without the wait, along with energy-conscious features including a programmable thermostat and SEER-rated HVAC system. Conveniently positioned for access to San Antonio, New Braunfels, and the I-35 corridor, 21328 Ruby Creek combines newer construction, generous space, and a desirable location into one exceptional opportunity. Why wait to build when you can come home to Ruby Creek?
/u.realgeeks.media/sanantoniotxforsale/sanantoniotxforsale_logo.png)
Additional Information
- Days on Market
- 0
- Year Built
- 2022
- Style
- Two Story
- Stories
- 2
- Builder Name
- D.R. Horton
- Lot Description
- On Greenbelt
- Interior Features
- Chandelier, Washer Connection, Dryer Connection, Microwave Oven, Stove/Range, Dishwasher, Trash Compactor, Smoke Alarm, Electric Water Heater, Carbon Monoxide Detector, City Garbage service
- Master Bdr Desc
- DownStairs
- Fireplace Description
- Not Applicable
- Cooling
- One Central
- Heating
- Central
- Exterior Features
- Deck/Balcony, Privacy Fence
- Exterior
- Cement Fiber, Rock/Stone Veneer
- Roof
- Composition
- Floor
- Laminate
- Pool Description
- None
- Parking
- Two Car Garage
- School District
- North East I.S.D.
- Elementary School
- Bulverde Creek
- Middle School
- Tex Hill
- High School
- Johnson
Mortgage Calculator
Listing courtesy of Listing Agent: Daisy Morin (daisy@cantumorin.com) from Listing Office: Resi Realty, LLC.
IDX information is provided exclusively for consumers' personal, non-commercial use, that it may not be used for any purpose other than to identify prospective properties consumers may be interested in purchasing, and that the data is deemed reliable but is not guaranteed accurate by the MLS. The MLS may, at its discretion, require use of other disclaimers as necessary to protect participants and/or the MLS from liability. 
Listings provided by LERA MLS