322 Westwind Cir, San Antonio, TX 78239
- $449,900
- 6
- BD
- 3
- BA
- 3,258
- SqFt




- List Price
- $449,900
- MLS#
- 2024782
- Status
- NEW
- County
- Bexar
- City
- San Antonio
- Subdivision
- Windcrest
- Bedrooms
- 6
- Bathrooms
- 3
- Full Baths
- 3
- Living Area
- 3,258
- Acres
- 0.35
Property Description
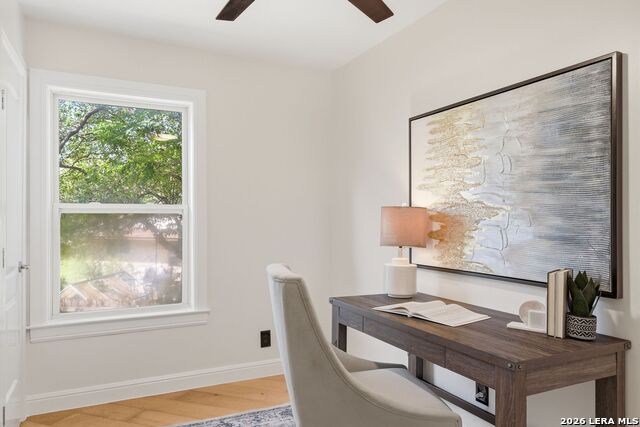
Pride of ownership shines throughout this distinctive Windcrest home on approximately 0.35 acres in a quiet cul de sac with no backside neighbors! A brand new roof adds peace of mind while approximately 3,258 square feet offers six bedrooms, three full bathrooms and a dedicated office. A standout living area features a soaring vaulted wood ceiling with exposed beams and recessed lighting. Expansive windows fill the room with natural light and offer views of the backyard. Equally memorable is the kitchen with striking blue cabinetry, gold tone hardware and abundant storage. Stainless steel appliances and double ovens make entertaining easy while a distinctive curved breakfast bar with a warm wood countertop provides a welcoming gathering spot. A vaulted ceiling and a wall of windows make this space bright and inviting. Multiple living and dining areas provide flexibility for everyday living and entertaining. A wood burning fireplace adds warmth to an additional living space. The downstairs primary suite includes a private bath and generous closet space. Recent improvements also include fresh interior and exterior paint and new carpet on the stairs. Outside, mature trees and a spacious patio create a peaceful setting for relaxing or hosting guests. The generous backyard offers plenty of room for gardening and outdoor activities. A two car garage and storage shed add convenience. Located within North East ISD, this lovingly maintained home offers room to spread out and architectural details that make it memorable.

Additional Information
- Days on Market
- 0
- Year Built
- 1971
- Style
- Two Story
- Stories
- 2
- Builder Name
- Unk
- Lot Description
- Cul-de-Sac/Dead End, On Greenbelt, 1/4 - 1/2 Acre, Mature Trees (ext feat), Level
- Interior Features
- Ceiling Fans, Washer, Dryer, Cook Top, Built-In Oven, Self-Cleaning Oven, Microwave Oven, Refrigerator, Disposal, Dishwasher, Wet Bar, Smoke Alarm, Custom Cabinets, City Garbage service
- Master Bdr Desc
- DownStairs, Walk-In Closet, Multi-Closets, Ceiling Fan, Full Bath
- Fireplace Description
- One, Living Room, Wood Burning
- Cooling
- Three+ Central, Heat Pump
- Heating
- Central, Heat Pump, 3+ Units
- Exterior Features
- Patio Slab, Privacy Fence, Chain Link Fence, Sprinkler System, Storm Windows, Double Pane Windows, Storage Building/Shed, Special Yard Lighting, Mature Trees
- Exterior
- Brick, 4 Sides Masonry, Siding, Other
- Roof
- Composition
- Floor
- Ceramic Tile, Wood, Laminate, Stained Concrete
- Pool Description
- None
- Parking
- Two Car Garage
- School District
- North East I.S.D.
- Elementary School
- Windcrest
- Middle School
- Ed White
- High School
- Roosevelt
How much is your home worth?
...get instant property value now!
Mortgage Calculator
Listing courtesy of Listing Agent: Ryan McDaniel (ryanmcrealty@gmail.com) from Listing Office: Keller Williams Heritage.
IDX information is provided exclusively for consumers' personal, non-commercial use, that it may not be used for any purpose other than to identify prospective properties consumers may be interested in purchasing, and that the data is deemed reliable but is not guaranteed accurate by the MLS. The MLS may, at its discretion, require use of other disclaimers as necessary to protect participants and/or the MLS from liability. 
Listings provided by LERA MLS